Jackie Fatten

BEDS4
BATHS3 full 1 partial
SQUARE FEET4,209
MLS#21319839
STATUSActive
PROPERTY TYPEResidential - Single Family
SUBDIVISIONEstates Of Bent Tree West
SCHOOLPlano ISD
Property Description
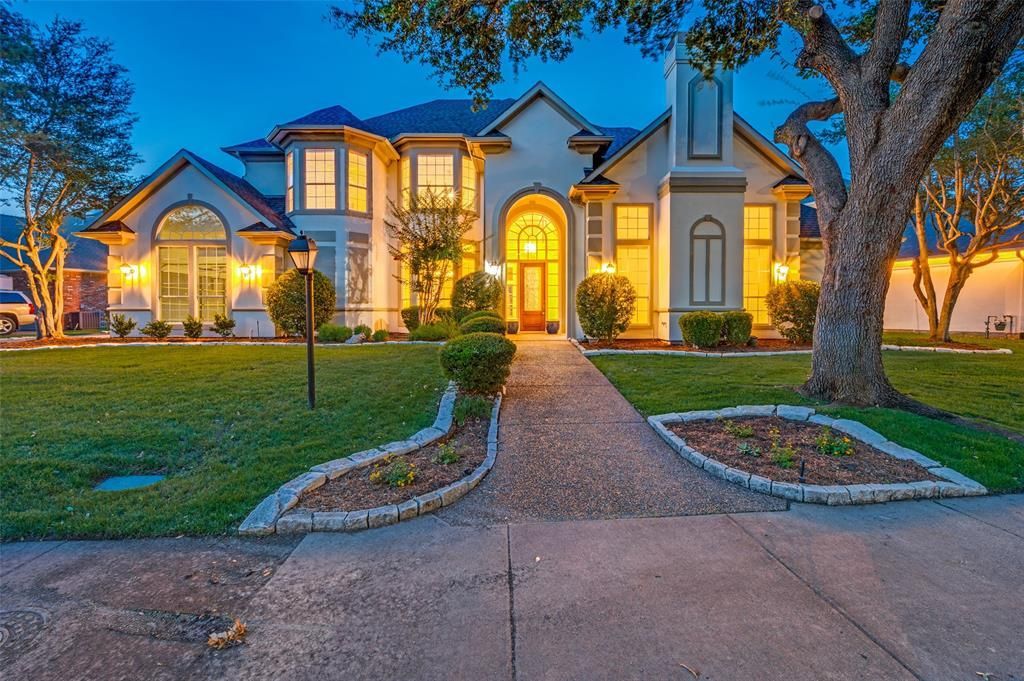
Set on the largest lot in the Estates of Bent Tree West, this meticulously maintained, one-owner home offers a Dallas address with Plano ISD schools.Two downstairs suites highlight the flexible floor plan: a secluded master suite and a private mother-in-law suite, ideal for extended family or guests. Upstairs features two additional bedrooms connected by a Jack-and-Jill bath, plus a spacious game room.Floor-to-ceiling windows brighten the family room and showcase the expansive backyard and private pool. The kitchen features granite countertops, while generous storage and a three-car tandem garage add everyday convenience.Recent improvements include a roof replaced in fall 2025, refurbished or replaced AC units, fresh interior and exterior paint, and professional updates to all four bathrooms. Enjoy space and privacy just minutes from shopping, dining, and major tollways.
Property Features
Property Type: Residential - Single Family
Cooling: Ceiling Fan(s), Central Air, Electric
Fireplaces: 3
Garage: 3 car attached
Heating: Central, Natural Gas
Home Style: Contemporary/Modern
Lot Size: 0.25 Acres
Roof Type: Composition
Year Built: 1993
Amenities
Built-in Wine Cooler
Double Vanity
Eat-in Kitchen
Granite Counters
High Speed Internet Available
In-Law Suite Floorplan
Walk-In Closet(s)
Wet Bar
Lighting
Feature Descriptions
Appliances: Dishwasher, Disposal, Electric Cooktop, Electric Oven, Microwave
Days on Site: 118
Exterior: Stucco
Fencing: Wood, Other
Fireplace: Bedroom, Gas Logs
Flooring: Carpet, Ceramic Tile
HOA Fee: 500/ Annually
Laundry: Utility Room, Full Size W/D Area
Lot: Interior Lot
Parcel#: R268600G00901
Parking: Driveway, Garage Door Opener, Garage Double Door, Inside Entrance, Tandem
Parking Notes: Driveway, Garage Door Opener, Garage Double Door, Ins
Patio/Porch: Covered
Pool: Diving Board, Gunite, In Ground
Swimming Pool: Yes
Utilities: City Sewer, City Water
Window: Window Coverings
Local Schools
Elementary School: Mitchell
School District: Plano ISD
Listed By / Shown By
Listed By
Agency Name: Patricia Vaughn Real Estate
Agency Contact: 972-998-4222
Agent Name: Patricia Vaughn

Shown By
Agent Name: Jackie Fatten
Agent Phone: (254) 749-6508
Agency Title: Kelly, Realtors

Estimate Your Payment
Estimated Payment
$ 2,768.96 per month $2,448.12 Principal & Interest $0.00 Property Tax (data not provided by mls) $320.83 Homeowner's InsuranceChange Payment Information
The data relating to real estate for sale on this web site comes in part from the IDX of the Multiple Listing Service of NTREIS. The data on this site may not be reproduced or redistributed and is only for those individuals viewing this web site. Real estate listings held by brokerage firms other than the brokers/agents with their own information using this site are marked with the NTREIS thumbnail logo and detailed information about them includes the name of the listing broker(s).
Privacy Policy / DMCA Notice / ADA Accessibility


This site is hosted, designed and copyright
© 1994 - 2026 by
Delta Media Group, Inc. -- Patent Pending --
Agent License Information: 482706
17919 Castle Bend Drive | MLS# 21319839
This single family home located at 17919 Castle Bend Drive, Dallas, TX 75287 is currently listed for sale with an asking price of $1,100,000. This property was built in 1993 and has 4 bedrooms and 3 full and 1 partial baths with 4209 sq. ft. Castle Bend Drive is located in the Estates Of Bent Tree West subdivision within the Plano ISD school district. Search Estates Of Bent Tree West real estate on www.jackiefatten.com today.