Jackie Fatten

BEDS4
BATHS3 full
SQUARE FEET2,178
MLS#21320983
STATUSActive
PROPERTY TYPERental - Single Family
SUBDIVISIONUniversity Place Add Ph 2
SCHOOLPlano ISD
Property Description
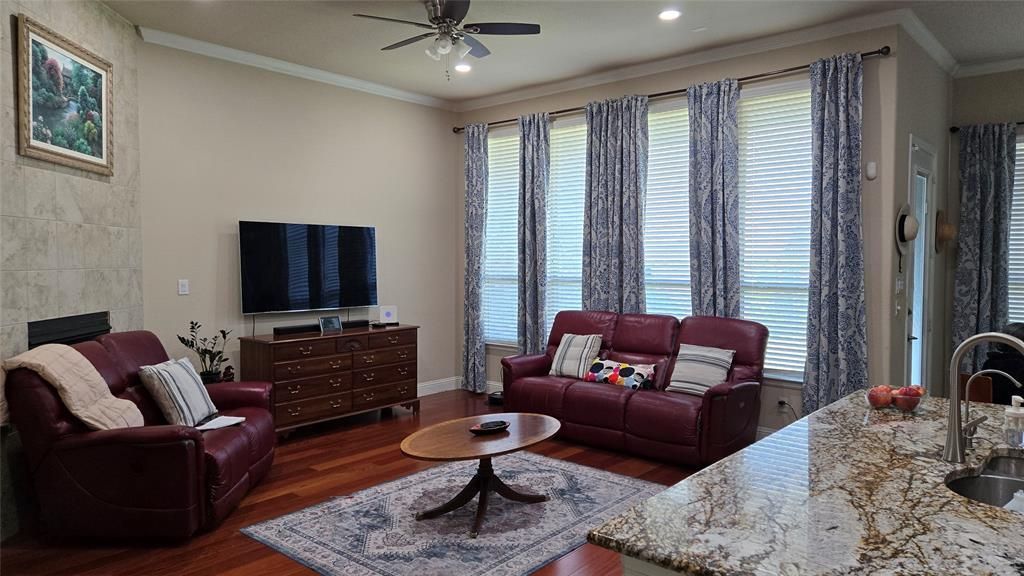
Beautiful move in ready home. Convenient to George Bush, Central Expressway and DNT. Elegant kitchen, family room and Nook all open and overlooking the backyard. High 11' ceilings in entry hallway, dining, kitchen, family and nook. Great ambience with tall ceilings all around.Brazilian Cherry Engg hardwood flooring in the hallway, dining and family room. Gorgeous kitchen with gas cooktop, Quartz Kitchen counter and Natural designer granite island, built in oven and microwave large pantry, huge island and breakfast bar. Formal dining room off kitchen. The family room has a corner fireplace and floor to ceiling windows. Front two Split bedrooms with bath in the middle having shower convenient for elderly people.Large primary suite with garden tub, separate shower, dual vanities and walk in closet. Another lovely bedroom and bathroom close by right next to master bedroom. Convenient for families with younger kids. Large fenced backyard with covered patio. Two car garage with openers. Wonderful community with dog park, pools, play areas and walking trails.Smart home features like some lights can be remotely controlled and automated, Ring security system installed with door camera, garage steel roof rack. Front permanent christmas lights installed.
Property Features
Property Type: Rental - Single Family
Cooling: Ceiling Fan(s), Central Air, Electric
Fireplaces: 1
Garage: 2 car attached
Heating: Natural Gas
Lot Size: 0.14 Acres
Year Built: 2017
Amenities
Granite Counters
Kitchen Island
Open Floorplan
Pantry
Walk-In Closet(s)
Feature Descriptions
Appliances: Dishwasher, Disposal, Electric Oven, Gas Cooktop, Microwave, Tankless Water Heater, Vented Exhaust Fan, Water Filter
Days on Site: 15
Exclusions: Toilet bidet seats. Add on appliances etc are negotiable.
Fireplace: Gas, Living Room
Flooring: Carpet, Ceramic Tile, Engineered Wood
HOA Fee: 750/ Annually
Parcel#: R1124900701401
Parking: Driveway
Parking Notes: Driveway
Pets Allowed: Size Limit
Security: Burglar, Security System Owned, Smoke Detector(s), Wireless
Utilities: City Sewer, City Water
Room Sizes
Living Room: 14.00 x 14.00 Level - 1
Bedroom-Primary: 14.00 x 14.00 Level - 1
Bedroom: 11.00 x 10.00 Level - 1
Bath-Full: 10.00 x 14.00 Level - 1
Local Schools
Elementary School: Aldridge
School District: Plano ISD
Listed By / Shown By
Listed By
Agency Name: Avani Texas Realty LLC
Agent Name: Srinivas Nallamotu

Shown By
Agent Name: Jackie Fatten
Agent Phone: (254) 749-6508
Agency Title: Kelly, Realtors
 The data relating to real estate for sale on this web site comes in part from the IDX of the Multiple Listing Service of NTREIS. The data on this site may not be reproduced or redistributed and is only for those individuals viewing this web site. Real estate listings held by brokerage firms other than the brokers/agents with their own information using this site are marked with the NTREIS thumbnail logo and detailed information about them includes the name of the listing broker(s).
Privacy Policy / DMCA Notice / ADA Accessibility


This site is hosted, designed and copyright
© 1994 - 2026 by
Delta Media Group, Inc. -- Patent Pending --
Agent License Information: 482706
17613 Pinyon Lane | MLS# 21320983
This property located at 17613 Pinyon Lane, Dallas, TX 75252 is currently listed for rent with an asking price of $3,599 / Monthly. Pinyon Lane is located within the Plano ISD school district. Search Dallas real estate on www.jackiefatten.com today.