Jackie Fatten

BEDS2
BATHS2 full
SQUARE FEET1,382
MLS#2025983
STATUSNew
PROPERTY TYPEResidential - Single Family
SUBDIVISIONLOS ANGELES HEIGHTS
SCHOOLSan Antonio ISD
Property Description
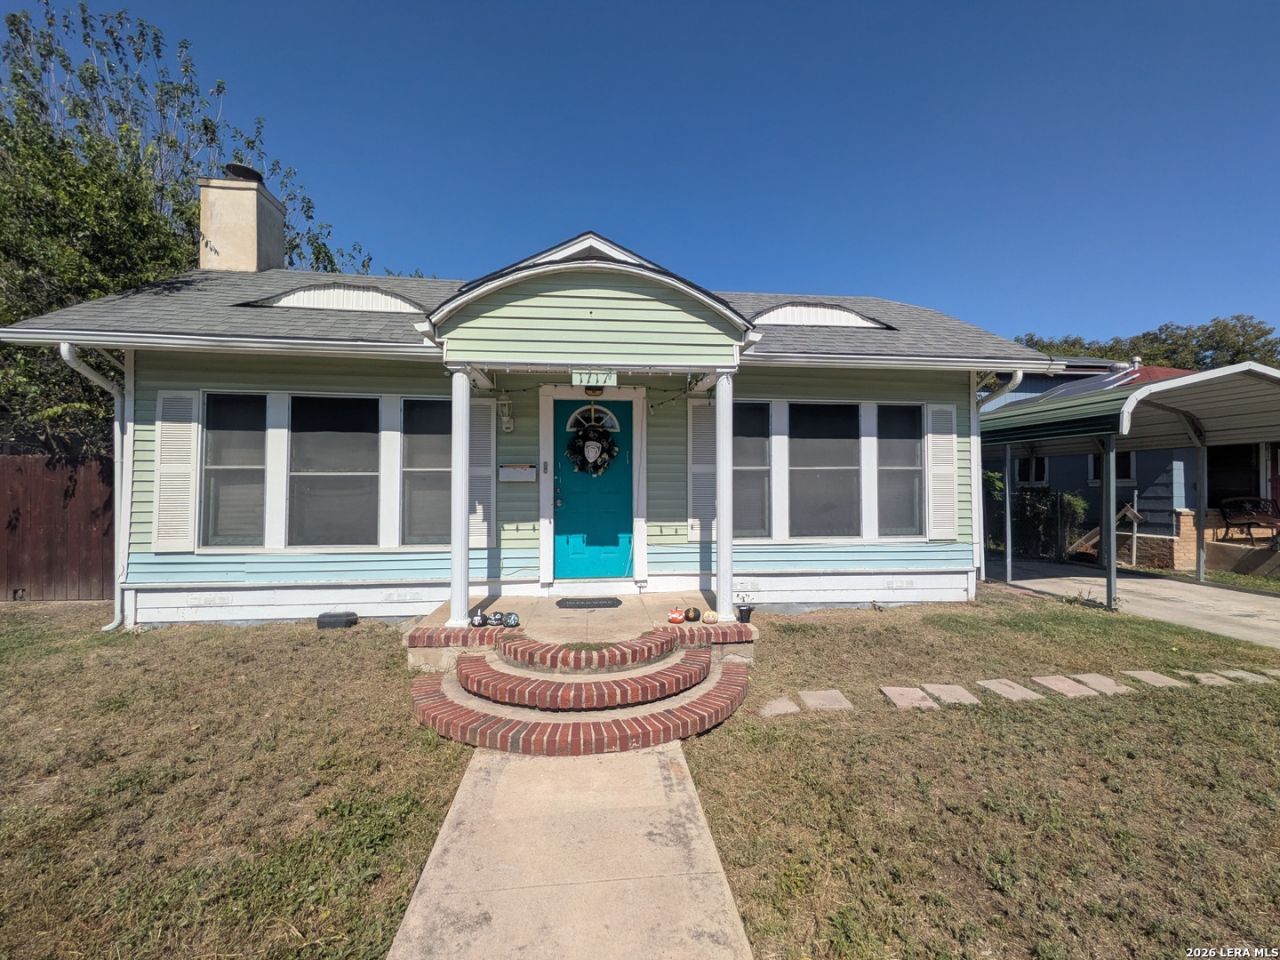
Discover the charm of this inviting one-story, 2-bedroom, 2-bath cottage, ideally located with convenient access to all that San Antonio has to offer. From its appealing curb appeal and mature trees to its distinctive architectural details, this home offers a wonderful blend of character and functionality. Inside, an open floor plan, high ceilings, and spacious rooms create a welcoming atmosphere. The oversized primary suite features a private full bath and offers a generous retreat. The kitchen provides abundant countertop space, two sinks, and room to make meal preparation a pleasure. Enjoy both a formal dining room and a separate eat-in kitchen, perfect for everyday living and entertaining. The living room showcases a charming fireplace that adds a unique touch of character. Outside, the fenced backyard offers plenty of space for grilling, relaxing, or gathering with friends. Additional features include a spacious storage building, solar panels, roof replaced in 2017, foundation repair in 2021, new flooring & HVAC in 2024. Currently tenant-occupied and operated as a rental property, this home presents an opportunity for investors seeking an income-producing property. Full of personality and practical amenities, this delightful home is ready for its next owner!
Property Features
Property Type: Residential - Single Family
Cooling: One Central
Fenced: Yes
Fireplaces: 1
Fuel Type: Electric
Heating: Central
Home Style: One Story
Lot Size: 0.14 Acres
Roof Type: Composition
Stories: 1.0
Taxes: $5,022
Year Built: 1923
Feature Descriptions
Builder Name: UNK
Currenty Leased: Yes
Days on Site: 5
Energy Efficient: Ceiling Fans
Exterior: Siding
Exterior: Chain Link Fence, Double Pane Windows, Storage Building/Shed, Mature Trees, Workshop
Fireplace: One, Living Room, Gas
Flooring: Carpeting, Ceramic Tile, Linoleum, Vinyl
Green Features: Solar Panels
HOA Mandatory: No
Home Faces: South
Improvements: Street Paved, Curbs, Street Gutters, Sidewalks, Streetlights
Inclusions: Ceiling Fans, Washer Connection, Dryer Connection, Stove/Range, Refrigerator, Wet Bar, Smoke Alarm, Gas Water Heater, City Garbage service
Interior: One Living Area, Separate Dining Room, Utility Room Inside, Secondary Bedroom Down, All Bedrooms Downstairs, Laundry Main Level, Laundry Room
Miscellaneous: Investor Potential
Neighborhood Amenities: None
Parking: None/Not Applicable
Pool/Spa: None
Supplier - Electric: CPS
Supplier - Garbage: SAWS
Supplier - Gas: CPS
Supplier - Sewer: SAWS
Supplier - Water: SAWS
Tax By Multiple Counties: No
Type: Single Family Detached
Water/Sewer: City
Windows: Some Remain
Room Sizes
Bedroom 2: 12 X 11
Kitchen: 16 X 9
Dining Room: 14 X 11
Living Room: 17 X 12
Local Schools
High School: Edison
Middle School: Whittier
Elementary School: Franklin
School District: San Antonio ISD
Listed By / Shown By
Listed By
Agency Name: eXp Realty
Agency Phone: (888) 519-7431
Shown By
Agent Name: Jackie Fatten
Agent Phone: (254) 749-6508
Agency Title: Kelly, Realtors
Agency Email: info@kellyrealtors.com
Agency Text: (254) 717-6447

Estimate Your Payment
Estimated Payment
$ 896.52 per month $422.64 Principal & Interest $418.50 Property Tax $55.39 Homeowner's InsuranceChange Payment Information
Privacy Policy / DMCA Notice / ADA Accessibility


This site is hosted, designed and copyright
© 1994 - 2026 by
Delta Media Group, Inc. -- Patent Pending --
Agent License Information: 482706
1717 W Olmos Dr | MLS# 2025983
This single family home located at 1717 W Olmos Dr, San Antonio, TX 78201 is currently listed for sale with an asking price of $189,900. This property was built in 1923 and has 2 bedrooms and 2 full baths with 1382 sq. ft. W Olmos Dr is located in the LOS ANGELES HEIGHTS subdivision within the San Antonio ISD school district. Search LOS ANGELES HEIGHTS real estate on www.jackiefatten.com today.