Jackie Fatten

BEDS2
BATHS2 full
SQUARE FEET1,682
MLS#2026975
STATUSNew
PROPERTY TYPEResidential - Single Family
SUBDIVISIONOAKHAVEN HEIGHTS
SCHOOLNorth East ISD
Property Description
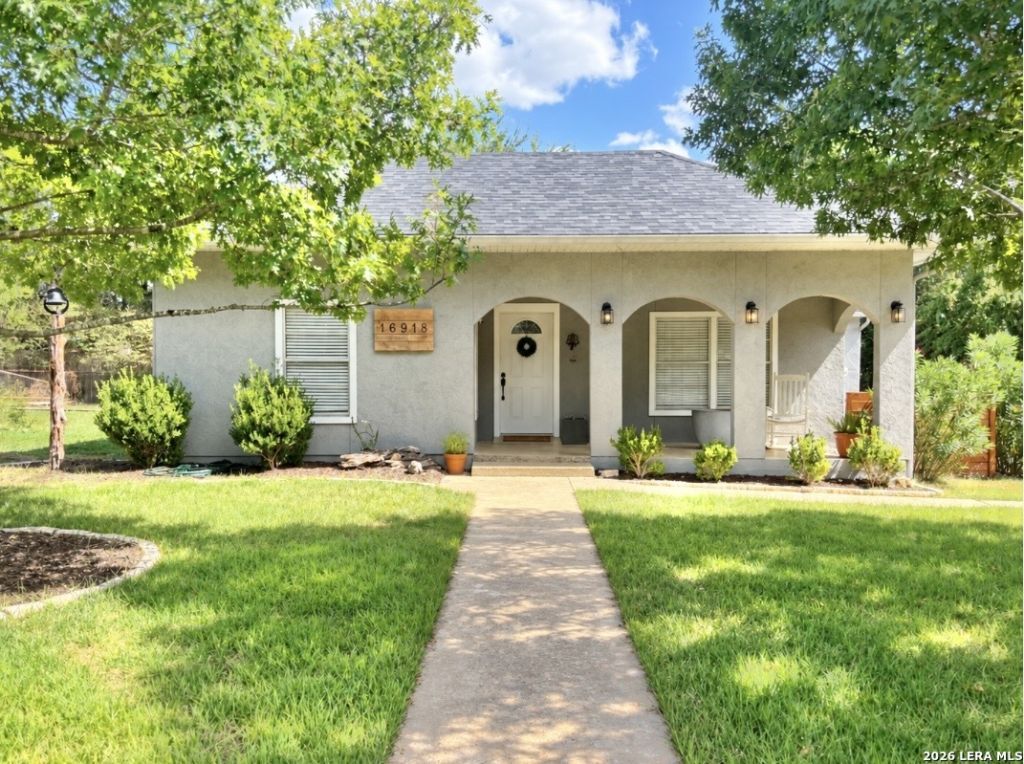
Come take a look at this thoughtfully cared for home, nestled in the peaceful Kentwood Manor neighborhood-ideally located inside the sought-after Loop 1604 and 281 corridor. Set on a spacious double lot with shade trees and charming outdoor spaces, this single-story 1,682 sq ft home offers a welcoming blend of comfort and functionality. Inside, youll find an open floor plan with 2 bedrooms, 2 full baths, two living areas, a study (3rd bedroom opportunity), a laundry room, and plenty of room to relax or entertain. Recent updates include a brand-new 2025 roof, a greenhouse, a fenced in turfed area for kids playground or pets, and a fully fenced yard ready to enjoy. The detached workshop includes a two-car garage and additional covered parking with an oversized cement pad, ideal for RV and boat storage. This home has been thoughtfully cared for and is ready to welcome its next chapter. Dont miss your chance to see it!
Property Features
Property Type: Residential - Single Family
Cooling: One Central
Fuel Type: Electric
Heating: Central
Home Style: One Story
Lot Size: 0.52 Acres
Roof Type: Heavy Composition
Stories: 1.0
Taxes: $7,476
Year Built: 1960
Feature Descriptions
Builder Name: Unkown
Exterior: Stucco
Flooring: Carpeting, Ceramic Tile, Linoleum, Vinyl
Foundation: Slab
HOA Mandatory: No
Improvements: Street Paved, Asphalt, City Street
Inclusions: Ceiling Fans, Chandelier, Washer Connection, Dryer Connection, Washer, Dryer, Built-In Oven, Stove/Range, Gas Cooking, Refrigerator, Disposal, Dishwasher, Vent Fan, City Garbage service
Interior: Two Living Area, Liv/Din Combo, Separate Dining Room, Two Eating Areas, Breakfast Bar, Study/Library, Utility Room Inside,1st Floor Lvl/No Steps, Pull Down Storage, Cable TV Available, High Speed Internet, All Bedrooms Downstairs, Laundry Main Level, Laundry Room, Walk in Closets, Attic - Access only, Attic - Pull Down Stairs
Lot: City View,1/2-1 Acre
Miscellaneous: School Bus
Neighborhood Amenities: Tennis, Park/Playground, Jogging Trails, Sports Court, Basketball Court
Parking: Two Car Garage, Detached
Pool/Spa: None
Supplier - Electric: CPS
Supplier - Garbage: City
Supplier - Gas: Propane
Supplier - Sewer: SAWS
Supplier - Water: SAWS
Tax By Multiple Counties: No
Type: Single Family Detached
Water/Sewer: Water System, City
Windows: All Remain
Room Sizes
Bedroom 2: 14 X 13
Kitchen: 15 X 10
Dining Room: 12 X 11
Living Room: 14 X 13
Family Room: 14 X 12
Utility Room: 9 X 7
Study/Office: 12 X 9
Local Schools
High School: Macarthur
Middle School: Bradley
Elementary School: Thousand Oaks
School District: North East ISD
Listed By / Shown By
Listed By
Agency Name: Coldwell Banker DAnn Harper
Agency Phone: (210) 483-7070
Shown By
Agent Name: Jackie Fatten
Agent Phone: (254) 749-6508
Agency Title: Kelly, Realtors
Agency Email: info@kellyrealtors.com
Agency Text: (254) 717-6447

Estimate Your Payment
Estimated Payment
$ 1,627.38 per month $888.00 Principal & Interest $623.00 Property Tax $116.38 Homeowner's InsuranceChange Payment Information
Privacy Policy / DMCA Notice / ADA Accessibility


This site is hosted, designed and copyright
© 1994 - 2026 by
Delta Media Group, Inc. -- Patent Pending --
Agent License Information: 482706
16918 Mount Everest St | MLS# 2026975
This single family home located at 16918 Mount Everest St, San Antonio, TX 78232 is currently listed for sale with an asking price of $399,000. This property was built in 1960 and has 2 bedrooms and 2 full baths with 1682 sq. ft. Mount Everest St is located in the OAKHAVEN HEIGHTS subdivision within the North East ISD school district. Search OAKHAVEN HEIGHTS real estate on www.jackiefatten.com today.