Jackie Fatten

BEDS3
BATHS3 full 1 partial
SQUARE FEET3,046
MLS#21423545
STATUSActive
PROPERTY TYPEResidential - Single Family
SUBDIVISIONUniversity Hills II
SCHOOLAbilene ISD
Property Description
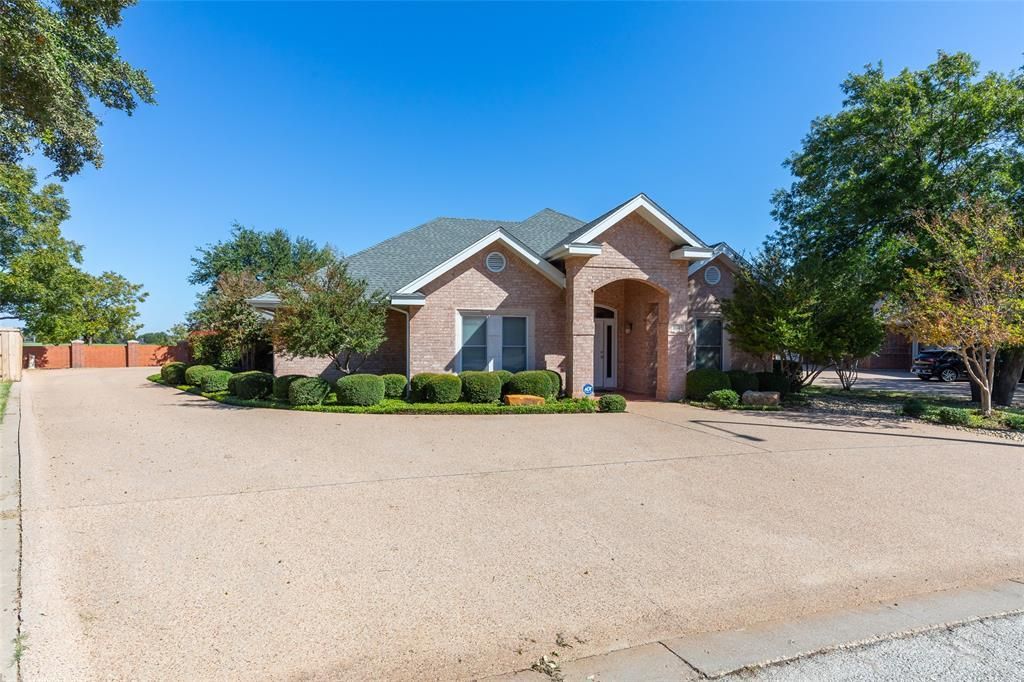
Fabulous Custom-Built Home in a Prime Location Across from ACU!Beautifully designed and lovingly maintained by its original owner, this exceptional home is tucked away on a cul-de-sac in a highly desirable location across from ACU. The spacious, open-concept kitchen and den create the perfect gathering space, with views of the covered patio and outdoor kitchen—ideal for entertaining or relaxing outdoors.Additional highlights include a cozy fireplace, a separate utility room with sink, and a thoughtfully designed three-way split-bedroom layout, with each bedroom featuring its own private bath. A convenient guest half bath adds extra functionality, while the spacious private office with built-in cabinetry offers the perfect work-from-home space.A wonderful combination of custom design, comfort, and location—with an updated roof as of October 2026! Come discover all this special home has to offer.
Property Features
Property Type: Residential - Single Family
Cooling: Ceiling Fan(s), Central Air, Electric
Fireplaces: 1
Garage: 2 car attached
Heating: Central, Natural Gas
Lot Size: 0.32 Acres
Roof Type: Composition
Year Built: 2005
Amenities
Built-in Features
Cable TV Available
Granite Counters
High Speed Internet Available
In-Law Suite Floorplan
Kitchen Island
Open Floorplan
Walk-In Closet(s)
Attached Grill
Built-in Barbecue
Covered Patio/Porch
Rain Gutters
Outdoor Kitchen
Feature Descriptions
Appliances: Dishwasher, Disposal, Electric Oven, Gas Cooktop, Gas Water Heater, Microwave, Plumbed For Gas in Kitchen, Trash Compactor
Days on Site: 2
Exterior: Brick
Fencing: Brick, Fenced, Wood
Fireplace: Family Room, Gas Logs
Flooring: Carpet, Tile
Laundry: Electric Dryer Hookup, Utility Room, Washer Hookup
Lot: Cul-De-Sac, Interior Lot, Landscaped, Sprinkler System, Subdivision
Lot Dimensions: 52 x 268
Parcel#: 94174
Parking: Circular Driveway, Garage Door Opener, Garage Faces Side
Parking Notes: Circular Driveway, Garage Door Opener, Garage Faces
Patio/Porch: Front Porch, Rear Porch
Utilities: Asphalt, Cable Available, City Sewer, City Water, Curbs, Electricity Connected, Individual Gas Meter, Individual Water Meter, Natural Gas Available, Sewer Available, Underground Utilities
Local Schools
Elementary School: Taylor
School District: Abilene ISD
Listed By / Shown By
Listed By
Agency Name: Better Homes & Gardens Real Es
Agency Contact: 325-695-8000
Agent Name: Patricia Knight

Shown By
Agent Name: Jackie Fatten
Agent Phone: (254) 749-6508
Agency Title: Kelly, Realtors

Estimate Your Payment
Estimated Payment
$ 1,457.48 per month $1,288.60 Principal & Interest $0.00 Property Tax (data not provided by mls) $168.88 Homeowner's InsuranceChange Payment Information
The data relating to real estate for sale on this web site comes in part from the IDX of the Multiple Listing Service of NTREIS. The data on this site may not be reproduced or redistributed and is only for those individuals viewing this web site. Real estate listings held by brokerage firms other than the brokers/agents with their own information using this site are marked with the NTREIS thumbnail logo and detailed information about them includes the name of the listing broker(s).
Privacy Policy / DMCA Notice / ADA Accessibility


This site is hosted, designed and copyright
© 1994 - 2026 by
Delta Media Group, Inc. -- Patent Pending --
Agent License Information: 482706
1641 Newcastle Drive | MLS# 21423545
This single family home located at 1641 Newcastle Drive , Abilene, TX 79601 is currently listed for sale with an asking price of $579,000. This property was built in 2005 and has 3 bedrooms and 3 full and 1 partial baths with 3046 sq. ft. Newcastle Drive is located in the University Hills II subdivision within the Abilene ISD school district. Search University Hills II real estate on www.jackiefatten.com today.