Jackie Fatten

BEDS4
BATHS4 full 1 partial
SQUARE FEET3,896
MLS#2018386
STATUSNew
PROPERTY TYPEResidential - Single Family
SUBDIVISIONALAMO HEIGHTS
SCHOOLAlamo Heights ISD
Property Description
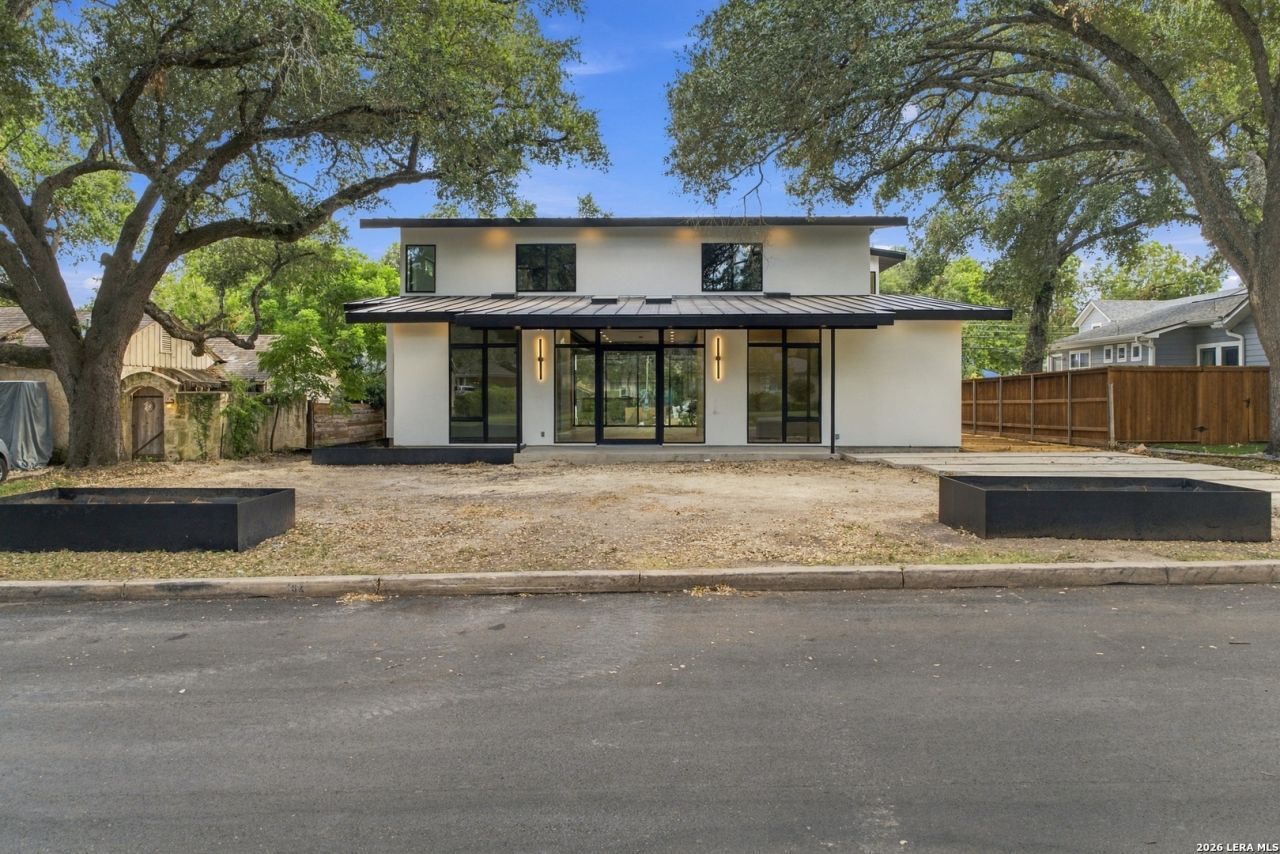
Step into sophisticated modern living with this custom new construction residence in the heart of Alamo Heights. Offering 4 bedrooms, 4 full bathrooms, and 1 half bath, this contemporary architectural masterpiece effortlessly combines luxury, convenience, and functional design.The main level showcases a dramatic open-concept layout filled with natural light, perfect for both large-scale entertaining and intimate gatherings. Key main-floor features include a dedicated executive office, expansive living and dining areas, and a primary laundry room designed for maximum daily convenience. Upstairs, the home offers incredible functionality with a second laundry room situated alongside two generously sized bedrooms and a media/game room-creating an ideal private retreat for family and guests. Crafted with high-end finishes and uncompromising attention to detail throughout, this exceptional property represents a rare opportunity to experience modern luxury in one of San Antonios most prestigious neighborhoods. *BUYER CLOSE COST INCENTIVE AVAILABLE!*
Property Features
Property Type: Residential - Single Family
Cooling: Three+ Central
Fuel Type: Natural Gas
Heating: Central
Home Style: Two Story, Contemporary
Lot Size: 0.23 Acres
Roof Type: Metal
Stories: 2.0
Taxes: $15,902
Year Built: 2026
Feature Descriptions
Accessibility: Full Bath/Bed on 1st Flr, First Floor Bedroom
Builder Name: UVAS HOMES LLC
Days on Site: 37
Exterior: Stucco
Flooring: Laminate
Foundation: Slab
HOA Mandatory: No
Inclusions: Ceiling Fans, Washer Connection, Dryer Connection, Cook Top, Microwave Oven, Disposal, Dishwasher, Gas Water Heater
Interior: One Living Area, Liv/Din Combo, Study/Library, Game Room, Media Room, High Ceilings, Open Floor Plan, Laundry Main Level
Neighborhood Amenities: None
Parking: None/Not Applicable
Pool/Spa: None
Supplier - Electric: ALAMO HGTS
Supplier - Garbage: ALAMO HGTS
Supplier - Gas: ALAMO HGTS
Supplier - Sewer: ALAMO HGTS
Supplier - Water: ALAMO HGTS
Tax By Multiple Counties: No
Type: Single Family Detached
Water/Sewer: City
Windows: Some Remain
Room Sizes
Bedroom 2: 12 X 14
Bedroom 3: 17 X 15
Bedroom 4: 17 X 14
Kitchen: 21 X 20
Dining Room: 18 X 13
Living Room: 20 X 14
Study/Office: 12 X 12
E X try: 10 X 12
Local Schools
High School: Alamo Heights
Middle School: Alamo Heights
Elementary School: Cambridge
School District: Alamo Heights ISD
Listed By / Shown By
Listed By
Agency Name: JB Goodwin, REALTORS
Agency Phone: (210) 581-9050
Shown By
Agent Name: Jackie Fatten
Agent Phone: (254) 749-6508
Agency Title: Kelly, Realtors
Agency Email: info@kellyrealtors.com
Agency Text: (254) 717-6447

Estimate Your Payment
Estimated Payment
$ 5,956.88 per month $4,095.04 Principal & Interest $1,325.17 Property Tax $536.67 Homeowner's InsuranceChange Payment Information
Privacy Policy / DMCA Notice / ADA Accessibility


This site is hosted, designed and copyright
© 1994 - 2026 by
Delta Media Group, Inc. -- Patent Pending --
Agent License Information: 482706
164 E Oakview Pl | MLS# 2018386
This single family home located at 164 E Oakview Pl, San Antonio, TX 78209 is currently listed for sale with an asking price of $1,840,000. This property was built in 2026 and has 4 bedrooms and 4 full and 1 partial baths with 3896 sq. ft. E Oakview Pl is located in the ALAMO HEIGHTS subdivision within the Alamo Heights ISD school district. Search ALAMO HEIGHTS real estate on www.jackiefatten.com today.