Jackie Fatten

BEDS3
BATHS2 full
SQUARE FEET2,428
MLS#21416174
STATUSActive
PROPERTY TYPEResidential - Single Family
SUBDIVISIONROSBOROUGH JAMES
SCHOOLHowe ISD
Property Description
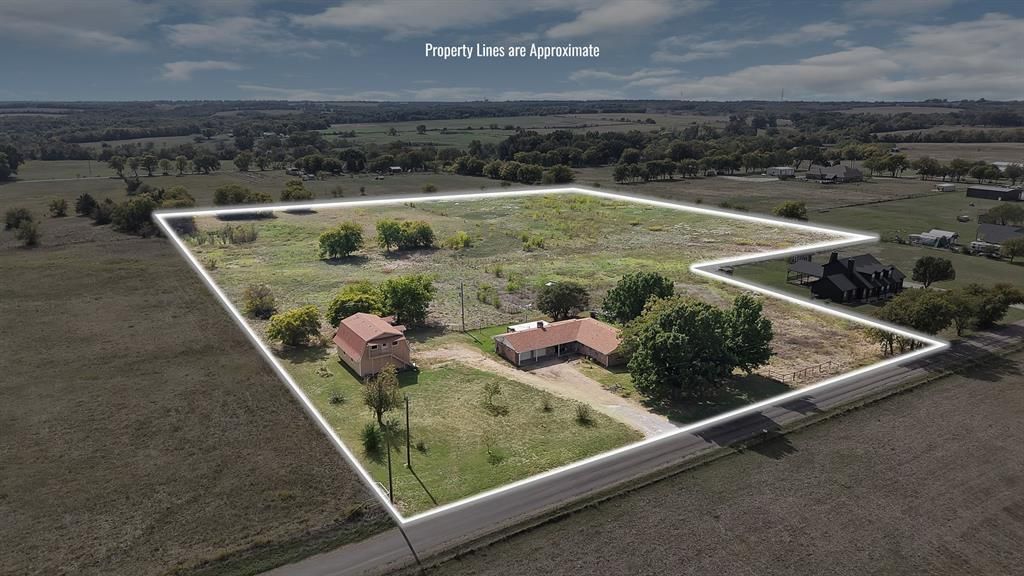
Opportunity knocks! Priced well below tax appraised value! Nestled on 8.7 fenced acres, this charming 3-bedroom, 2-bath home offers nearly 2,500 sqft of space and separate custom garage apartment offers 740 sqft, combined there's endless potential!A true one-owner home built in 1975, this property is full of character and original details throughout — a testament to the pride of ownership it has enjoyed for decades. Featuring a two-car attached garage and a welcoming front porch perfect for taking in the wide-open views. Covered back patio as well.The land has a rich history — the property was even home to goats for a time, with fencing still in place, making it a natural fit for those with a love of country living or small-scale farming.The real showstopper? A custom-built 900 sqft garage and workshop with upstairs apartment 740sf - full kitchen, living room, bedroom, bath, laundry that's ideal for generating rental income or housing extended family — making this a savvy investment opportunity. Also a great place to stay while renovating the house.With some TLC, this property could truly shine. Whether you're an investor looking for your next project or a buyer dreaming of wide-open country living, this one checks all the boxes. SOLD AS-IS.
Property Features
Property Type: Residential - Single Family
Cooling: Ceiling Fan(s), Central Air
Fireplaces: 1
Garage: 4 car attached
Heating: Central, Electric, Fireplace(s)
Home Style: Traditional
Lot Size: 8.70 Acres
Roof Type: Shingle
Year Built: 1975
Amenities
Double Vanity
Eat-in Kitchen
Paneling
Covered Patio/Porch
Feature Descriptions
Appliances: Dishwasher, Electric Cooktop, Electric Oven, Electric Water Heater
Days on Site: 4
Exterior: Brick, Wood
Fireplace: Brick, Living Room, Wood Burning
Flooring: Carpet, Laminate
Laundry: Utility Room, Full Size W/D Area, Dryer Hookup, Washer Hookup
Lot: Acreage
Parcel#: 125081
Parking: Boat, Direct Access, Garage, Garage Door Opener, Garage Double Door, Garage Faces Front, Garage Faces Side, Gravel, Oversized, Unpaved, Workshop in Garage
Parking Notes: Boat, Direct Access, Garage, Garage Door Opener, Garag
Patio/Porch: Covered, Front Porch, Patio
Utilities: Asphalt, City Water
Window: Window Coverings
Local Schools
Elementary School: Summit Hill
School District: Howe ISD
Listed By / Shown By
Listed By
Agency Name: Monument Realty
Agency Contact: 214-600-5251
Agent Name: Sondra Fisher

Shown By
Agent Name: Jackie Fatten
Agent Phone: (254) 749-6508
Agency Title: Kelly, Realtors

Estimate Your Payment
Estimated Payment
$ 1,384.48 per month $1,224.06 Principal & Interest $0.00 Property Tax (data not provided by mls) $160.42 Homeowner's InsuranceChange Payment Information
The data relating to real estate for sale on this web site comes in part from the IDX of the Multiple Listing Service of NTREIS. The data on this site may not be reproduced or redistributed and is only for those individuals viewing this web site. Real estate listings held by brokerage firms other than the brokers/agents with their own information using this site are marked with the NTREIS thumbnail logo and detailed information about them includes the name of the listing broker(s).
Privacy Policy / DMCA Notice / ADA Accessibility


This site is hosted, designed and copyright
© 1994 - 2026 by
Delta Media Group, Inc. -- Patent Pending --
Agent License Information: 482706
1627 Rockport Road | MLS# 21416174
This single family home located at 1627 Rockport Road, Sherman, TX 75092 is currently listed for sale with an asking price of $550,000. This property was built in 1975 and has 3 bedrooms and 2 full baths with 2428 sq. ft. Rockport Road is located in the ROSBOROUGH JAMES subdivision within the Howe ISD school district. Search ROSBOROUGH JAMES real estate on www.jackiefatten.com today.