Jackie Fatten

BEDS4
BATHS2 full 1 partial
SQUARE FEET3,101
MLS#21303004
STATUSActive
PROPERTY TYPEResidential - Single Family
SUBDIVISIONAuburn Spgs Ph Three
SCHOOLAllen ISD
Property Description
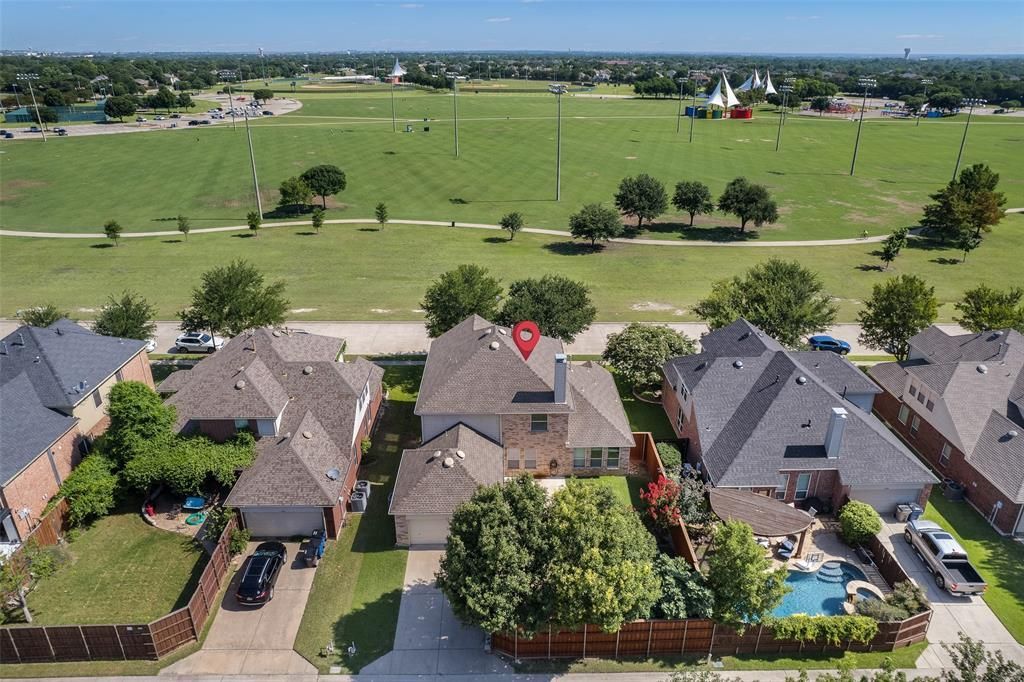
New Price Reduction by 24K - This will not stay for long! Taking all offers now!Imagine starting every morning with picturesque views of Celebration Park just outside your front door. This beautifully maintained 4-bedroom, 2.5-bath home offers over 3,100 square feet of thoughtfully designed living space in one of Allen’s most desirable neighborhoods. The open-concept floor plan features a spacious family room that flows seamlessly into an entertainer’s kitchen with granite countertops, a large island, breakfast bar, pantry, and abundant cabinetry.The first-floor primary suite provides a peaceful retreat, while upstairs you’ll find generously sized three secondary bedrooms with walk-in closets in all bedrooms plus a versatile room which can be a media or game room with the home theater equipment included—ready for movie nights, gaming, or entertaining. A private backyard offers space to relax, play, or host family and friends.Enjoy the convenience of being just a short walk to Celebration Park, scenic trails, playgrounds, and Curtis Middle School, all within highly acclaimed Allen ISD. Minutes from US-75, SH-121, H-E-B, Allen Premium Outlets, Watters Creek, Topgolf, dining, and entertainment, this home delivers the perfect combination of comfort, convenience, and lifestyle. Don’t miss your opportunity to make this exceptional Allen home yours!
Property Features
Property Type: Residential - Single Family
Fireplaces: 1
Garage: 2 car attached
Lot Size: 0.18 Acres
Year Built: 2003
Amenities
Eat-in Kitchen
Granite Counters
Kitchen Island
Open Floorplan
Pantry
Walk-In Closet(s)
Feature Descriptions
Appliances: Dishwasher, Disposal, Electric Cooktop, Electric Oven, Gas Water Heater, Microwave
Days on Site: 28
Fencing: Back Yard, Fenced, Wood
Fireplace: Family Room, Gas Starter
Flooring: Carpet, Engineered Wood, Tile
HOA Fee: 114/ Quarterly
Other Equipment: Home Theater
Parcel#: R801000B00801
Parking: Garage Faces Rear
Parking Notes: Garage Faces Rear
Utilities: City Sewer, City Water, Electricity Available, Individual Gas Meter, Individual Water Meter, Natural Gas Available
Room Sizes
Family Room: 18.00 x 22.00 Level - 1
Breakfast Room: 13.00 x 15.00 Level - 1
Bedroom-Primary: 14.00 x 16.00 Level - 1
Bath-Primary: 10.00 x 12.00 Level - 1
Living Room: 19.00 x 15.00 Level - 1
Kitchen: 13.00 x 15.00 Level - 1
Bath-Half: 5.00 x 4.00 Level - 1
Laundry: 9.00 x 5.00 Level - 1
Bedroom: 11.00 x 15.00 Level - 2
Bedroom: 15.00 x 13.00 Level - 2
Bedroom: 13.00 x 15.00 Level - 2
Bath-Full: 7.00 x 5.00 Level - 2
Media Room: 17.00 x 14.00 Level - 2
Local Schools
Elementary School: Olson
School District: Allen ISD
Listed By / Shown By
Listed By
Agency Name: REKonnection, LLC
Agency Contact: 901-625-5452
Agent Name: Mallika Reddy

Shown By
Agent Name: Jackie Fatten
Agent Phone: (254) 749-6508
Agency Title: Kelly, Realtors

Estimate Your Payment
Estimated Payment
$ 1,422.24 per month $1,257.45 Principal & Interest $0.00 Property Tax (data not provided by mls) $164.79 Homeowner's InsuranceChange Payment Information
The data relating to real estate for sale on this web site comes in part from the IDX of the Multiple Listing Service of NTREIS. The data on this site may not be reproduced or redistributed and is only for those individuals viewing this web site. Real estate listings held by brokerage firms other than the brokers/agents with their own information using this site are marked with the NTREIS thumbnail logo and detailed information about them includes the name of the listing broker(s).
Privacy Policy / DMCA Notice / ADA Accessibility


This site is hosted, designed and copyright
© 1994 - 2026 by
Delta Media Group, Inc. -- Patent Pending --
Agent License Information: 482706
1618 Clear Springs Drive | MLS# 21303004
This single family home located at 1618 Clear Springs Drive, Allen, TX 75002 is currently listed for sale with an asking price of $564,999. This property was built in 2003 and has 4 bedrooms and 2 full and 1 partial baths with 3101 sq. ft. Clear Springs Drive is located in the Auburn Spgs Ph Three subdivision within the Allen ISD school district. Search Auburn Spgs Ph Three real estate on www.jackiefatten.com today.