Jackie Fatten

BEDS4
BATHS2 full 1 partial
SQUARE FEET2,383
MLS#21417338
STATUSActive
PROPERTY TYPEResidential - Single Family
SUBDIVISIONCreekside Estates Ph 4
SCHOOLPlano ISD
Property Description
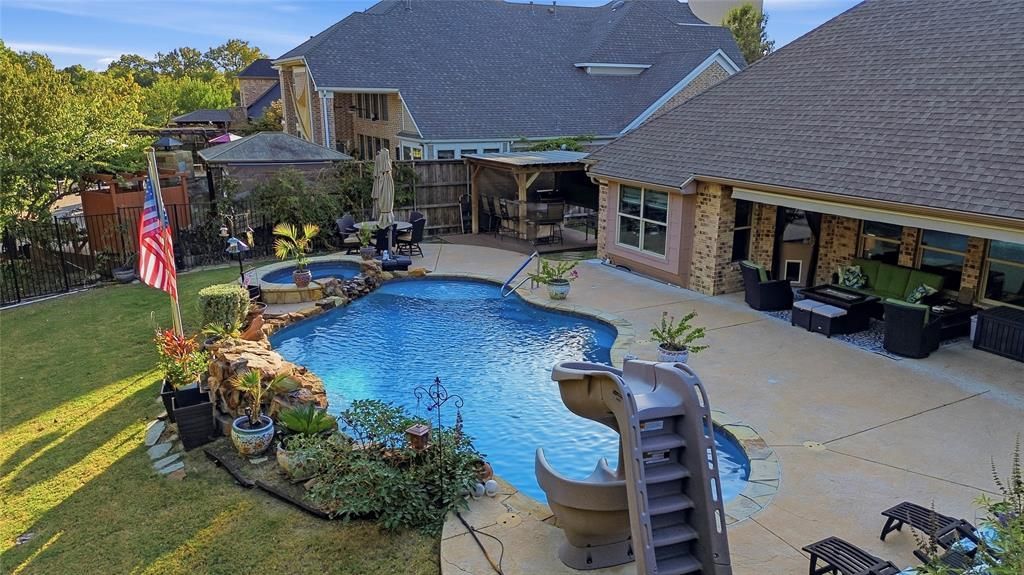
Enjoy resort-style living every day in this remarkable creekside property surrounded by towering mature trees and breathtaking natural views. The backyard was designed for entertaining and relaxation, featuring a spectacular pool and spa with water side, waterfall, expansive decking, covered patio, retractable shade canopy, and multiple outdoor gathering spaces. Host unforgettable evenings in the fully equipped outdoor kitchen with a gas grill, refrigerator, stainless sink, and charming cedar arbor. Beyond the pool, a creek-view fire pit area offers the perfect setting, while lush green spaces provide ample room for play and recreation. Inside, walls of windows showcase the outdoor paradise from the main living areas. The open-concept floor plan includes formal dining, a spacious family room, and a bright breakfast area overlooking the pool and backyard. The secluded primary suite offers private patio access and a spa-inspired bath with dual vanities, soaking tub, separate shower, and an oversized walk-in closet. Three additional split bedrooms create privacy and flexibility for family and guests. With a greenhouse, storage shed, side-yard garage access, wrought-iron fencing, and one of the most picturesque creek settings around, this home offers the perfect blend of luxury, comfort, and outdoor living.
Property Features
Property Type: Residential - Single Family
Cooling: Central Air, Electric
Fireplaces: 1
Garage: 2 car attached
Heating: Central, Natural Gas
Home Style: Traditional
Lot Size: 0.70 Acres
Roof Type: Composition
Year Built: 2012
Amenities
Cathedral Ceiling(s)
Granite Counters
Kitchen Island
Pantry
Vaulted Ceiling(s)
Attached Grill
Awning(s)
Covered Patio/Porch
Gray Water System
Feature Descriptions
Appliances: Dishwasher, Disposal, Electric Oven, Electric Range, Gas Water Heater
Body of Water: Lavon
Community Features: Community Pool
Exterior: Brick
Fencing: Wood, Wrought Iron
Fireplace: Living Room
Flooring: Carpet, Ceramic Tile, Hardwood
HOA Fee: 530/ Annually
Lot: Cleared, Interior Lot, Irregular Lot, Lrg. Backyard Grass, Many Trees, Sloped, Sprinkler System, Subdivision
Lot Dimensions: 86X351X28X64X 341
Parcel#: R939800S00501
Parking: Concrete, Driveway, Garage, Garage Door Opener, Garage Faces Front, Kitchen Level
Parking Notes: Concrete, Driveway, Garage, Garage Door Opener, Garage
Patio/Porch: Awning(s), Covered, Deck
Pool: Gunite, Heated, In Ground, Pool Sweep, Pool/Spa Combo, Water Feature
Swimming Pool: Yes
Utilities: All Weather Road, City Sewer, City Water, Concrete, Curbs
Water Features: Creek
Window: Shutters
Room Sizes
Living Room: 17.00 x 17.00 Level - 1
Dining Room: 13.00 x 12.00 Level - 1
Kitchen: 16.00 x 10.00 Level - 1
Breakfast Room: 14.00 x 12.00 Level - 1
Utility Room: 6.00 x 7.00 Level - 1
Bedroom-Primary: 14.00 x 14.00 Level - 1
Bedroom: 12.00 x 11.00 Level - 1
Bedroom: 12.00 x 10.00 Level - 1
Bedroom: 11.00 x 11.00 Level - 1
Bonus Room: 7.00 x 5.00 Level - 1
Local Schools
Elementary School: Hunt
School District: Plano ISD
Listed By / Shown By
Listed By
Agency Name: RE/MAX DFW Associates
Agency Contact: 972-310-2444
Agent Name: Jim Monroe

Shown By
Agent Name: Jackie Fatten
Agent Phone: (254) 749-6508
Agency Title: Kelly, Realtors

Estimate Your Payment
Estimated Payment
$ 1,585.61 per month $1,401.88 Principal & Interest $0.00 Property Tax (data not provided by mls) $183.72 Homeowner's InsuranceChange Payment Information
The data relating to real estate for sale on this web site comes in part from the IDX of the Multiple Listing Service of NTREIS. The data on this site may not be reproduced or redistributed and is only for those individuals viewing this web site. Real estate listings held by brokerage firms other than the brokers/agents with their own information using this site are marked with the NTREIS thumbnail logo and detailed information about them includes the name of the listing broker(s).
Privacy Policy / DMCA Notice / ADA Accessibility


This site is hosted, designed and copyright
© 1994 - 2026 by
Delta Media Group, Inc. -- Patent Pending --
Agent License Information: 482706
1614 Jeffrey Drive | MLS# 21417338
This single family home located at 1614 Jeffrey Drive, Wylie, TX 75098 is currently listed for sale with an asking price of $629,900. This property was built in 2012 and has 4 bedrooms and 2 full and 1 partial baths with 2383 sq. ft. Jeffrey Drive is located in the Creekside Estates Ph 4 subdivision within the Plano ISD school district. Search Creekside Estates Ph 4 real estate on www.jackiefatten.com today.