Jackie Fatten

BEDS4
BATHS2 full
SQUARE FEET2,178
MLS#21268709
STATUSActive
PROPERTY TYPEResidential - Single Family
SUBDIVISIONThe Knoll At Oakmont Ph 1c
SCHOOLDenton ISD
Property Description
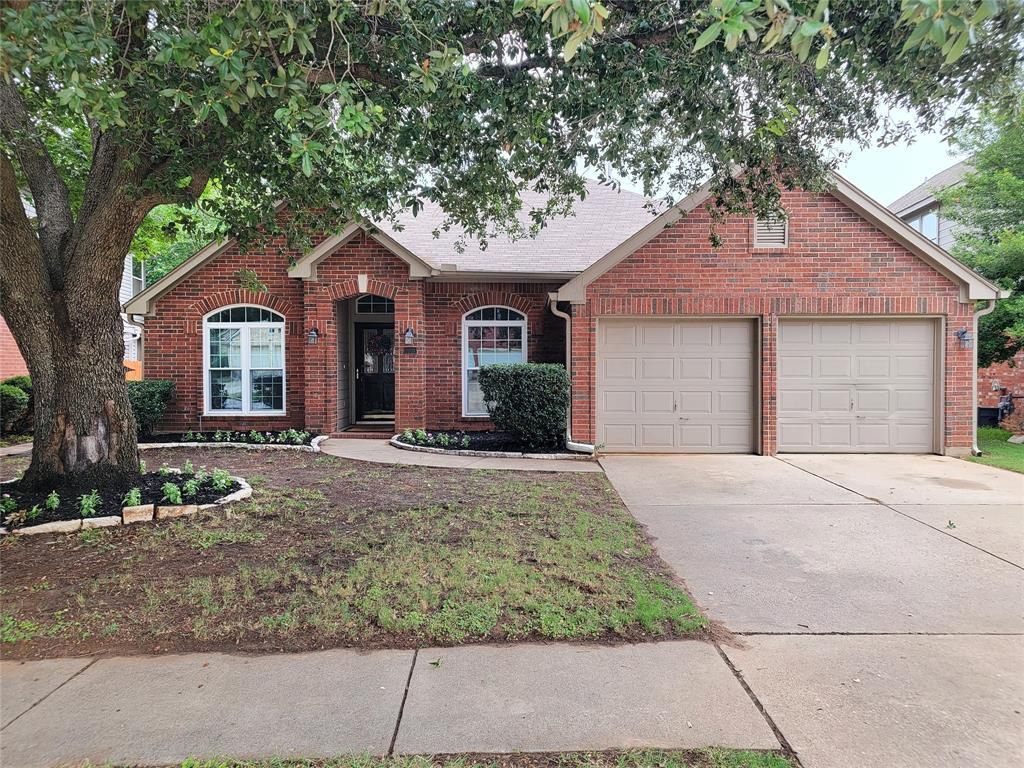
Open House Sunday, May 31st 12-2 Welcome home to this beautifully maintained 4-bed, 2-bath residence in the desirable Oakmont Community. Enjoy the country club lifestyle with access to dining, a private gym, tennis courts, pool, and a full calendar of social events.The home features an inviting open-concept layout with a welcoming foyer, formal living, and formal dining. The spacious kitchen sits at the heart of the home, offering abundant cabinetry, granite countertops, a large breakfast bar for meals on the go, and a bright breakfast nook enhanced by natural light from the kitchen skylight.The comfortable living room provides the perfect setting for relaxing after a long day. Additional highlights include chic laminate flooring, stainless steel appliances, and generously sized bedrooms with custom closets tucked away for added privacy.The primary suite offers room for a sitting area, a large walk-in closet, a garden tub for soaking, and a separate shower. Step outside to enjoy cool Texas evenings on the open patio—ideal for grilling or unwinding outdoors.Golf membership at Oakmont is separate, with exclusive perks available to community homeowners.
Property Features
Property Type: Residential - Single Family
Cooling: Ceiling Fan(s), Central Air, Electric
Fireplaces: 1
Garage: 2 car attached
Heating: Central, Natural Gas
Home Style: Traditional
Lot Size: 0.16 Acres
Roof Type: Composition
Year Built: 1995
Amenities
Cable TV Available
Decorative Lighting
Granite Counters
High Speed Internet Available
Kitchen Island
Open Floorplan
Pantry
Walk-In Closet(s)
Covered Patio/Porch
Rain Gutters
Lighting
Feature Descriptions
Appliances: Dishwasher, Disposal, Electric Cooktop, Electric Oven, Microwave
Days on Site: 6
Exterior: Brick, Siding
Fencing: Back Yard, Fenced, Wood
Fireplace: Brick
Flooring: Carpet, Ceramic Tile, Laminate
HOA Fee: 300/ Semi-Annual
Lot: Few Trees, Landscaped, Sprinkler System, Subdivision
Parcel#: R182212
Parking: Garage Faces Front, Garage Single Door
Parking Notes: Garage Faces Front, Garage Single Door
Utilities: Cable Available, City Sewer, City Water, Curbs, Electricity Available, Electricity Connected, Individual Gas Meter, Individual Water Meter, Sidewalk, Underground Utilities
Room Sizes
Living Room: 14.00 x 13.00 Level - 1
Dining Room: 12.00 x 11.00 Level - 1
Kitchen: 14.00 x 12.00 Level - 1
Breakfast Room: 11.00 x 11.00 Level - 1
Living Room: 18.00 x 15.00 Level - 1
Bedroom-Primary: 18.00 x 17.00 Level - 1
Bedroom: 11.00 x 11.00 Level - 1
Bedroom: 10.00 x 10.00 Level - 1
Bedroom: 10.00 x 10.00 Level - 1
Local Schools
Elementary School: Hawk
School District: Denton ISD
Listed By / Shown By
Listed By
Agency Name: RE/MAX Trinity
Agency Contact: 817-310-5200
Agent Name: Tatum Dezzutti

Shown By
Agent Name: Jackie Fatten
Agent Phone: (254) 749-6508
Agency Title: Kelly, Realtors

Estimate Your Payment
Estimated Payment
$ 1,006.89 per month $890.23 Principal & Interest $0.00 Property Tax (data not provided by mls) $116.67 Homeowner's InsuranceChange Payment Information
The data relating to real estate for sale on this web site comes in part from the IDX of the Multiple Listing Service of NTREIS. The data on this site may not be reproduced or redistributed and is only for those individuals viewing this web site. Real estate listings held by brokerage firms other than the brokers/agents with their own information using this site are marked with the NTREIS thumbnail logo and detailed information about them includes the name of the listing broker(s).
Privacy Policy / DMCA Notice / ADA Accessibility


This site is hosted, designed and copyright
© 1994 - 2026 by
Delta Media Group, Inc. -- Patent Pending --
Agent License Information: 482706
1604 Knoll Ridge Circle | MLS# 21268709
This single family home located at 1604 Knoll Ridge Circle, Corinth, TX 76210 is currently listed for sale with an asking price of $399,999. This property was built in 1995 and has 4 bedrooms and 2 full baths with 2178 sq. ft. Knoll Ridge Circle is located in the The Knoll At Oakmont Ph 1c subdivision within the Denton ISD school district. Search The Knoll At Oakmont Ph 1c real estate on www.jackiefatten.com today.