Jackie Fatten

BEDS4
BATHS3 full
SQUARE FEET2,318
MLS#21424307
STATUSActive
PROPERTY TYPEResidential - Single Family
SUBDIVISIONWalking Horse Estates
SCHOOLStephenville ISD
Property Description
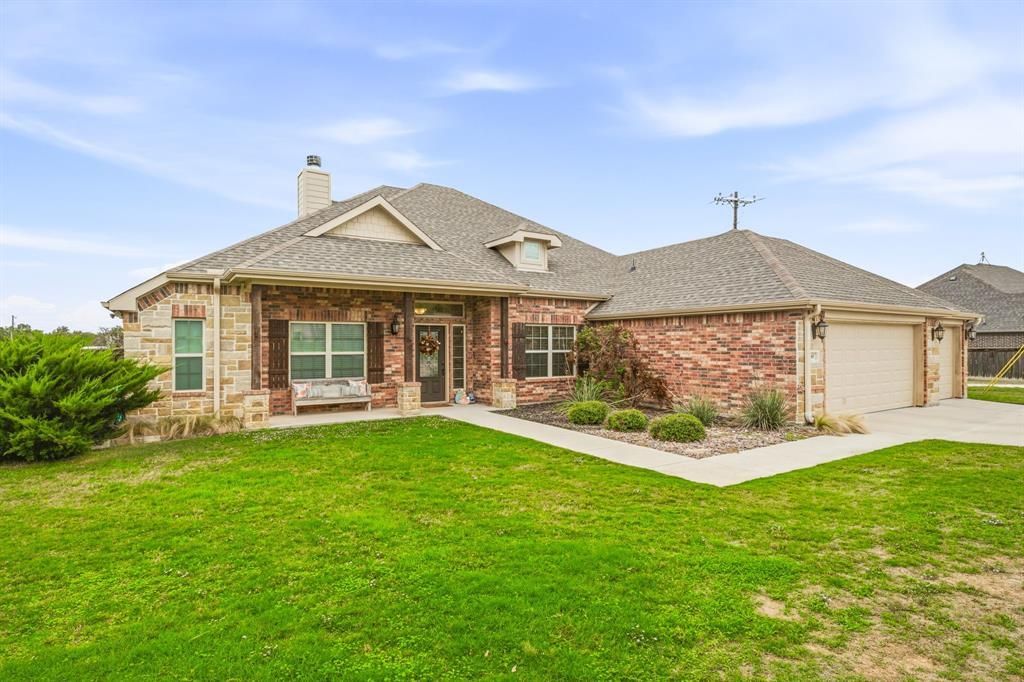
Welcome to 160 Bridle Path drive in the very coveted Walking Horse Estates subdivision! Check this one out! The home has 4 bedrooms, 3 full baths, an office, and two dining areas! It has a great layout and the beautiful kitchen opens up into the breakfast area and living room! There is also a fantastic 3 car garage! The back yard is what is really special about this place! When you step out the back door, you see the great covered patio area! This is the perfect place to spend your evenings and entertain! The pool has a built in hot tub, a water slide, tanning ledge and waterfall! The back yard is so large, and has a privacy fence all the way around it! This is a very special home, located in what I consider to be the very best neighborhood in the Stephenville Tx area! If you are looking for an absolute move in ready home, come take a look! Homes do not last very long in this neighborhood, so don't delay or it may be too late!
Property Features
Property Type: Residential - Single Family
Fireplaces: 1
Garage: 3 car attached
Lot Size: 0.69 Acres
Year Built: 2017
Amenities
Flat Screen Wiring
Granite Counters
High Speed Internet Available
Feature Descriptions
Appliances: Dishwasher, Disposal, Electric Cooktop, Electric Oven, Electric Range, Electric Water Heater
Exclusions: Fridge in the kitchen, washer and dryer, garage freezer and fridge! All furniture and decor
Fireplace: Wood Burning
Parcel#: R000073338
Parking: Concrete, Garage, Garage Door Opener, Garage Double Door, Garage Faces Front
Parking Notes: Concrete, Garage, Garage Door Opener, Garage Double D
Pool: Gunite, In Ground, Waterfall
Swimming Pool: Yes
Utilities: Co-op Electric, Private Sewer, Private Water
Room Sizes
Bath-Primary: 13.00 x 11.00 Level - 1
Bath-Full: 8.00 x 6.00 Level - 1
Bath-Full: 11.00 x 5.00 Level - 1
Laundry: 11.00 x 6.00 Level - 1
Living Room: 22.00 x 18.00 Level - 1
Kitchen: 14.00 x 12.00 Level - 1
Dining Room: 11.00 x 11.00 Level - 1
Office: 12.00 x 11.00 Level - 1
Bedroom: 12.00 x 12.00 Level - 1
Bedroom: 18.00 x 12.00 Level - 1
Bedroom: 14.00 x 14.00 Level - 1
Bedroom-Primary: 18.00 x 17.00 Level - 1
Local Schools
Elementary School: Central
School District: Stephenville ISD
Listed By / Shown By
Listed By
Agency Name: Keller Williams Brazos West
Agency Contact: 254-592-6877
Agent Name: Sam Byrd

Shown By
Agent Name: Jackie Fatten
Agent Phone: (254) 749-6508
Agency Title: Kelly, Realtors

Estimate Your Payment
Estimated Payment
$ 1,623.62 per month $1,435.49 Principal & Interest $0.00 Property Tax (data not provided by mls) $188.13 Homeowner's InsuranceChange Payment Information
The data relating to real estate for sale on this web site comes in part from the IDX of the Multiple Listing Service of NTREIS. The data on this site may not be reproduced or redistributed and is only for those individuals viewing this web site. Real estate listings held by brokerage firms other than the brokers/agents with their own information using this site are marked with the NTREIS thumbnail logo and detailed information about them includes the name of the listing broker(s).
Privacy Policy / DMCA Notice / ADA Accessibility


This site is hosted, designed and copyright
© 1994 - 2026 by
Delta Media Group, Inc. -- Patent Pending --
Agent License Information: 482706
160 Bridle Path Drive | MLS# 21424307
This single family home located at 160 Bridle Path Drive, Stephenville, TX 76401 is currently listed for sale with an asking price of $645,000. This property was built in 2017 and has 4 bedrooms and 3 full baths with 2318 sq. ft. Bridle Path Drive is located in the Walking Horse Estates subdivision within the Stephenville ISD school district. Search Walking Horse Estates real estate on www.jackiefatten.com today.