Jackie Fatten

BEDS4
BATHS2 full
SQUARE FEET1,710
MLS#2025362
STATUSNew
PROPERTY TYPEResidential - Single Family
SUBDIVISIONPARK HILL COMMONS
SCHOOLNorth East ISD
Property Description
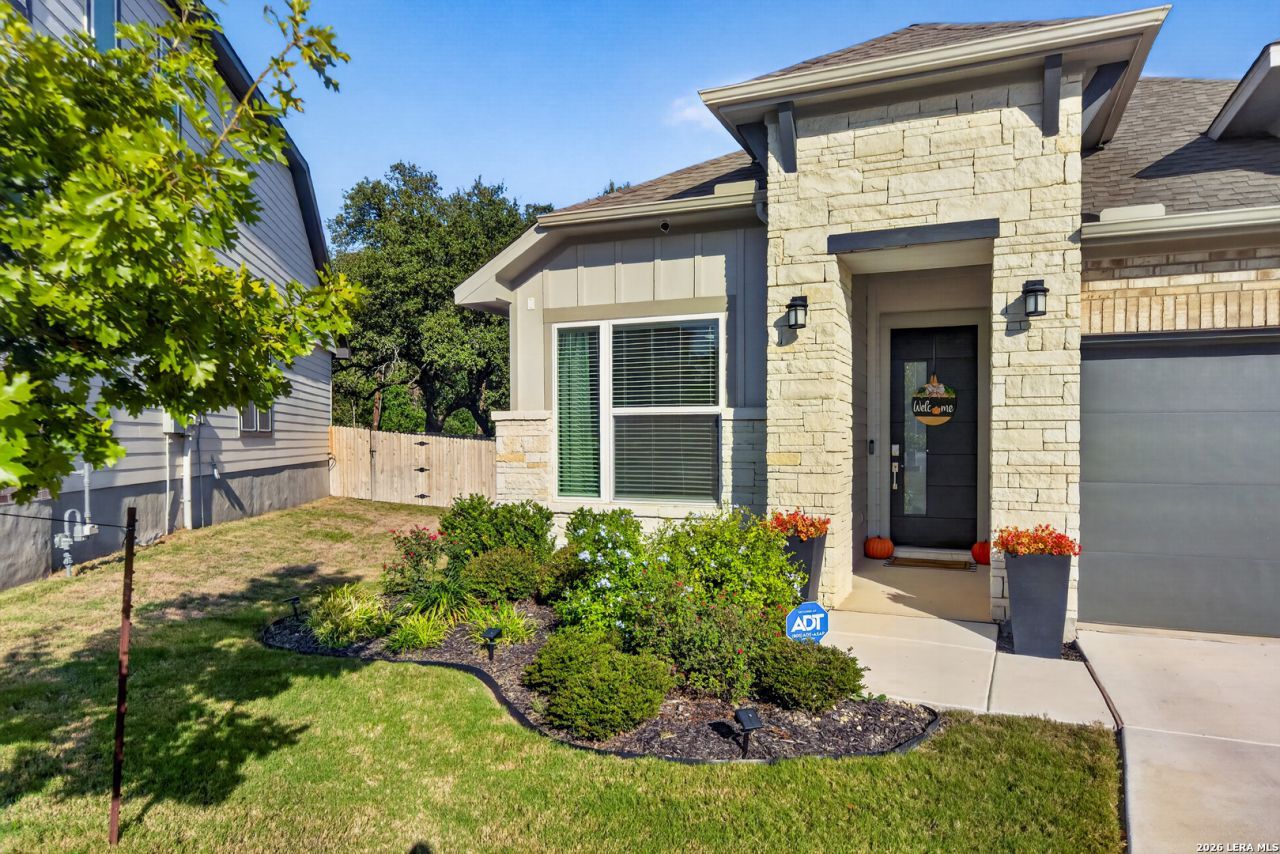
Move-in ready & extensively upgraded! Scott Felder Home! 3 Car garage. Skip the wait and expense of new construction. Discover this beautifully upgraded Scott Felder home, "Landport," in Park Hills Commons. Situated on a peaceful cul-de-sac in San Antonio, this one-story home has four bedrooms, two bathrooms, 1700 square feet, and a spacious three-car garage. Curb appeal features an upgraded mahogany front door, modern garage doors, an extended driveway, and mature backyard trees. The kitchen boasts cabinets that extend to the ceiling and granite countertops throughout the home. The primary suite includes a boxed window seat and an upgraded bathroom with a frameless glass shower door, tiled shower, and built-in shower bench. Additional features include a built-in theater system, ceiling fans throughout the home and on the patio, and a front and backyard sprinkler system. The home also includes a water softener, pull-down attic stairs, and an epoxy-finished garage door. The extended covered patio features a ceiling fan and gas hookup, creating an inviting outdoor entertainment space. The backyard also includes a hot tub and matching storage building. Conveniently located near Bulverde Road, Loop 1604, and HEB. This home offers easy access to major roads and all shopping. Items included with the property: Refrigerator, washer, dryer, hot tub, water softener, and ADT security equipment and cameras. Come experience the upgrades, comfort, and convenience this home offers. Schedule your private showing today.
Property Features
Property Type: Residential - Single Family
Cooling: One Central
Fenced: Yes
Fuel Type: Electric, Natural Gas
Heating: Central
Home Style: One Story
Lot Size: 0.23 Acres
Roof Type: Composition
Stories: 1.0
Taxes: $9,596
Year Built: 2024
Feature Descriptions
Builder Name: Scott Felder Homes
Currenty Leased: No
Days on Site: 7
Energy Efficient: Smart Electric Meter,16+ SEER AC, Programmable Thermostat, Double Pane Windows, Energy Star Appliances, Radiant Barrier, Low E Windows, High Efficiency Water Heater, Ceiling Fans
Exterior: 3 Sides Masonry, Stone/Rock, Cement Fiber
Exterior: Patio Slab, Covered Patio, Privacy Fence, Double Pane Windows, Storage Building/Shed, Mature Trees
Flooring: Carpeting, Ceramic Tile, Vinyl
Foundation: Slab
Green Certification: HERS Rated
Green Features: Drought Tolerant Plants, Low Flow Commode, Low Flow Fixture, Mechanical Fresh Air, Enhanced Air Filtration
Hoa Fee: 825/Annually
HOA Mandatory: Yes
HOA Name: GOODWIN & COMPANY
Hot Tub: Yes
Inclusions: Ceiling Fans, Chandelier, Washer Connection, Dryer Connection, Washer, Dryer, Stacked Washer/Dryer, Cook Top, Built-In Oven, Self-Cleaning Oven, Microwave Oven, Stove/Range, Gas Cooking, Refrigerator, Disposal, Dishwasher, Ice Maker Connection, Water Softener (owned), Vent
Interior: One Living Area, Island Kitchen, Breakfast Bar, Walk-In Pantry, Study/Library, Utility Room Inside,1st Floor Lvl/No Steps, Open Floor Plan, Pull Down Storage, High Speed Internet, Laundry Room, Walk in Closets, Attic - Pull Down Stairs
Miscellaneous: Builder 10-Year Warranty
Multiple HOA: No
Neighborhood Amenities: Jogging Trails, None
Parking: Two Car Garage
Pool/Spa: Hot Tub
Supplier - Electric: CPS
Supplier - Garbage: City
Supplier - Gas: CPS
Supplier - Sewer: SAWS
Supplier - Water: SAWS
Tax By Multiple Counties: Yes
Type: Single Family Detached
Water/Sewer: Water System, Sewer System
Windows: All Remain
Room Sizes
Bedroom 2: 11 X 10
Bedroom 3: 11 X 10
Bedroom 4: 11 X 11
Kitchen: 13 X 10
Breakfast Room: 14 X 11
Family Room: 17 X 14
E X try: 6 X 5
Utility Room: 7 X 6
Local Schools
High School: Macarthur
Middle School: Driscoll
Elementary School: Redland Oaks
School District: North East ISD
Listed By / Shown By
Listed By
Agency Name: Keller Williams Heritage
Agency Phone: (210) 493-3030
Shown By
Agent Name: Jackie Fatten
Agent Phone: (254) 749-6508
Agency Title: Kelly, Realtors
Agency Email: info@kellyrealtors.com
Agency Text: (254) 717-6447

Estimate Your Payment
Estimated Payment
$ 1,929.90 per month $999.28 Principal & Interest $799.67 Property Tax $130.96 Homeowner's InsuranceChange Payment Information
Privacy Policy / DMCA Notice / ADA Accessibility


This site is hosted, designed and copyright
© 1994 - 2026 by
Delta Media Group, Inc. -- Patent Pending --
Agent License Information: 482706
15422 Ivory Hls | MLS# 2025362
This single family home located at 15422 Ivory Hls, San Antonio, TX 78247 is currently listed for sale with an asking price of $449,000. This property was built in 2024 and has 4 bedrooms and 2 full baths with 1710 sq. ft. Ivory Hls is located in the PARK HILL COMMONS subdivision within the North East ISD school district. Search PARK HILL COMMONS real estate on www.jackiefatten.com today.