Jackie Fatten

BEDS4
BATHS3 full
SQUARE FEET2,280
MLS#2020184
STATUSActive
PROPERTY TYPERental - Single Family
SUBDIVISIONPARK HILL COMMONS
SCHOOLNorth East ISD
Property Description
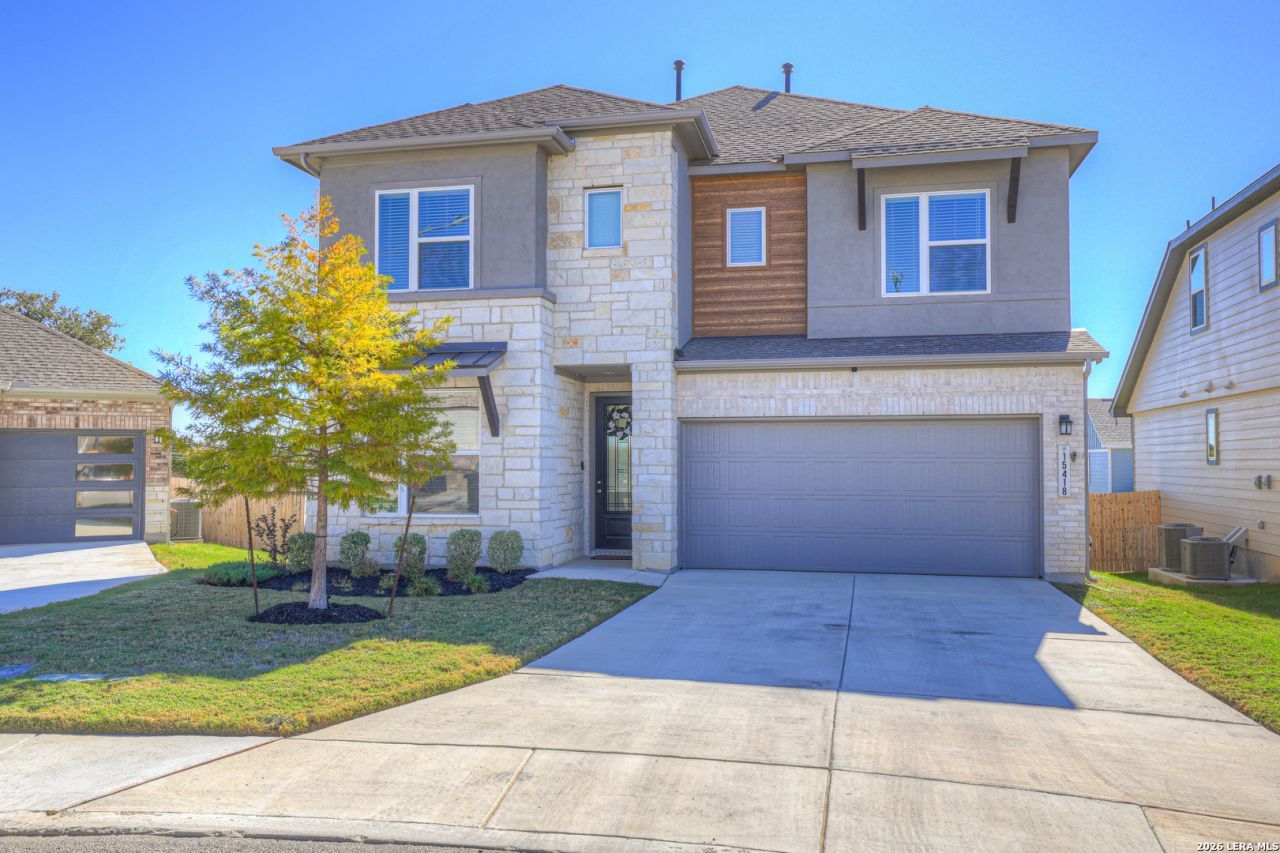
For sale or lease! Dont miss this stunning 4-bedroom, 3-bath home in the peaceful community of Park Hill Commons! Perfectly located near shopping, restaurants, grocery stores, and major highways 281 and 1604, this home combines convenience, comfort, and modern style. The first floor features a guest bedroom and a spacious living area-ideal for entertaining or relaxing with family. The beautifully designed kitchen showcases custom cabinetry, a white tile backsplash, white quartz countertops, stainless steel appliances, and a walk-in pantry. Built with energy efficiency in mind, this home includes a Smart Electric Meter, 16+ SEER AC, programmable thermostat, double-pane Low-E windows, Energy Star appliances, a radiant barrier, a high-efficiency water heater, and ceiling fans throughout. Additional upgrades include dual AC units, concrete stairs leading from the back patio, and an oversized lot. Included with the home are Blink and Ring cameras, a refrigerator, washer and dryer, and custom wall cabinets in the primary closet. The primary suite offers dual sinks with striking black quartz countertops and a modern walk-in shower. Step outside to your covered backyard patio-perfect for relaxing or hosting gatherings with friends and family.
Property Features
Property Type: Rental - Single Family
Cooling: Two Central
Fuel Type: Natural Gas
Heating: 2 Units
Home Style: Two Story
Lot Size: 0.13 Acres
Roof Type: Composition
Year Built: 2022
Feature Descriptions
Builder Name: Scott Felder
Days on Site: 29
Exterior: Brick, Stone/Rock, Wood, Stucco, Cement Fiber
Exterior: None
Foundation: Slab
Inclusions: Ceiling Fans, Chandelier, Washer Connection, Dryer Connection, Washer, Dryer, Built-In Oven, Microwave Oven, Stove/Range, Refrigerator, Disposal, Dishwasher, Water Softener (owned), Smoke Alarm, Garage Door Opener, Custom Cabinets
Interior: Two Living Area, Eat-In Kitchen, Island Kitchen, Walk-In Pantry, Study/Library, Game Room, Utility Room Inside, Secondary Bedroom Down, High Ceilings, Open Floor Plan, Pull Down Storage, Laundry Upper Level, Walk in Closets, Attic - Radiant Barrier Decking
Miscellaneous: Owner-Manager
Neighborhood Amenities: None
Parking: Two Car Garage
Pool/Spa: None
Supplier - Electric: CPS
Supplier - Garbage: City
Supplier - Gas: CPS
Supplier - Sewer: SWAS
Supplier - Water: SAWS
Type: Single Family Detached
Water/Sewer: City
Windows: All Remain
Room Sizes
Bedroom 2: 13 X 10
Bedroom 3: 11 X 11
Bedroom 4: 11 X 10
Kitchen: 15 X 11
Dining Room: 12 X 10
Family Room: 15 X 14
Local Schools
High School: Macarthur
Middle School: Driscoll
Elementary School: Redland Oaks
School District: North East ISD
Listed By / Shown By
Listed By
Agency Name: JB Goodwin, REALTORS
Agency Phone: (210) 581-9050
Shown By
Agent Name: Jackie Fatten
Agent Phone: (254) 749-6508
Agency Title: Kelly, Realtors
Agency Email: info@kellyrealtors.com
Agency Text: (254) 717-6447

Privacy Policy / DMCA Notice / ADA Accessibility


This site is hosted, designed and copyright
© 1994 - 2026 by
Delta Media Group, Inc. -- Patent Pending --
Agent License Information: 482706
15418 Ivory Hls | MLS# 2020184
This property located at 15418 Ivory Hls, San Antonio, TX 78247 is currently listed for rent with an asking price of $2,800 / Monthly. Ivory Hls is located within the North East ISD school district. Search San Antonio real estate on www.jackiefatten.com today.