Jackie Fatten

BEDS4
BATHS3 full
SQUARE FEET2,473
MLS#1970221
STATUSNew
PROPERTY TYPEResidential - Single Family
SUBDIVISIONWinding Creek Ranch
SCHOOLMarion
Property Description
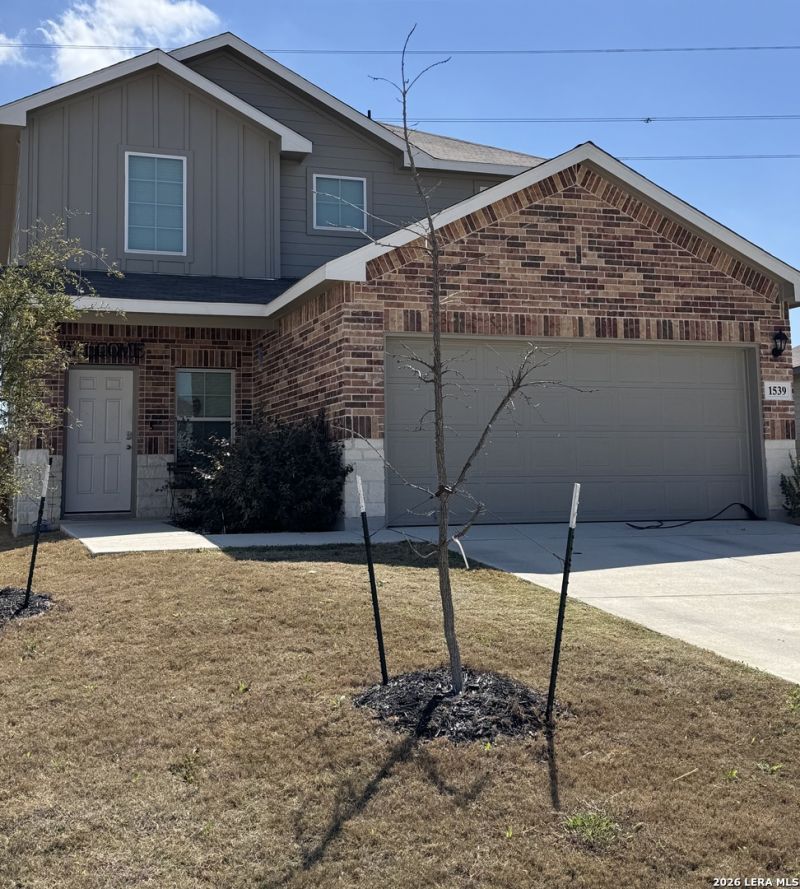
Mother in Law Suite with full bathroom downstairs! Upstairs is a large master bedroom with a massive 8X17 walk in closet! Its so huge it has a window. Also 2 secondary bedrooms and family room upstairs. Laundry room is upstairs that makes for an easy laundry day! Downstairs enjoy a big open floor plan. Beautiful island kitchen with a walk-in pantry. Lots of cabinet space throughout the kitchen. Lots of closet space throughout the house. This home features a sprinkler system front and back. Covered patio front and back! Nice fenced in large backyard that backs up to a greenbelt. No back neighbors! Come see your future home! Enjoy entertaining guests with a nice guest bedroom and a full bathroom downstairs! This home is Amazing come see for yourself!
Property Features
Property Type: Residential - Single Family
Cooling: One Central
Fuel Type: Electric
Heating: Central
Home Style: Two Story, Traditional, Manufactured Home - Single W
Lot Size: 0.19 Acres
Roof Type: Composition
Stories: 2.0
Taxes: $5,123
Year Built: 2024
Feature Descriptions
Builder Name: D R Horton
Exterior: Brick, Cement Fiber
Flooring: Carpeting, Laminate
Foundation: Slab
Hoa Fee: 270/Annually
HOA Mandatory: Yes
HOA Name: CCMC
Inclusions: Washer Connection, Dryer Connection, Microwave Oven, Stove/Range, Disposal, Dishwasher, Ice Maker Connection
Interior: Two Living Area, Island Kitchen, Walk-In Pantry, Game Room, Utility Room Inside, Secondary Bedroom Down, Open Floor Plan, Laundry Upper Level
Multiple HOA: No
Neighborhood Amenities: Pool, Clubhouse, Park/Playground
Parking: Two Car Garage
Pool/Spa: None
Tax By Multiple Counties: No
Type: Single Family Detached
Water/Sewer: Water System
Windows: Some Remain
Room Sizes
Bedroom 2: 12 X 11
Bedroom 3: 12 X 11
Bedroom 4: 12 X 12
Kitchen: 13 X 13
Dining Room: 14 X 13
Living Room: 18 X 16
Family Room: 15 X 13
Utility Room: 10 X 6
E X try: 20 X 7
Local Schools
High School: Marion
Middle School: Marion
Elementary School: Marion
School District: Marion
Listed By / Shown By
Listed By
Agency Name: Newday Realty Inc
Agency Phone: (903) 825-1020
Shown By
Agent Name: Jackie Fatten
Agent Phone: (254) 749-6508
Agency Title: Kelly, Realtors
Agency Email: info@kellyrealtors.com
Agency Text: (254) 717-6447

Estimate Your Payment
Estimated Payment
$ 1,333.11 per month $801.19 Principal & Interest $426.92 Property Tax $105.00 Homeowner's InsuranceChange Payment Information
Privacy Policy / DMCA Notice / ADA Accessibility


This site is hosted, designed and copyright
© 1994 - 2026 by
Delta Media Group, Inc. -- Patent Pending --
Agent License Information: 482706
1539 Chianti Pass | MLS# 1970221
This single family home located at 1539 Chianti Pass, New Braunfels, TX 78130 is currently listed for sale with an asking price of $359,995. This property was built in 2024 and has 4 bedrooms and 3 full baths with 2473 sq. ft. Chianti Pass is located in the Winding Creek Ranch subdivision within the Marion school district. Search Winding Creek Ranch real estate on www.jackiefatten.com today.