Jackie Fatten

BEDS3
BATHS2 full
SQUARE FEET1,502
MLS#2022201
STATUSPrice Change
PROPERTY TYPEResidential - Single Family
SUBDIVISIONClearwater Creek
SCHOOLMarion
Property Description
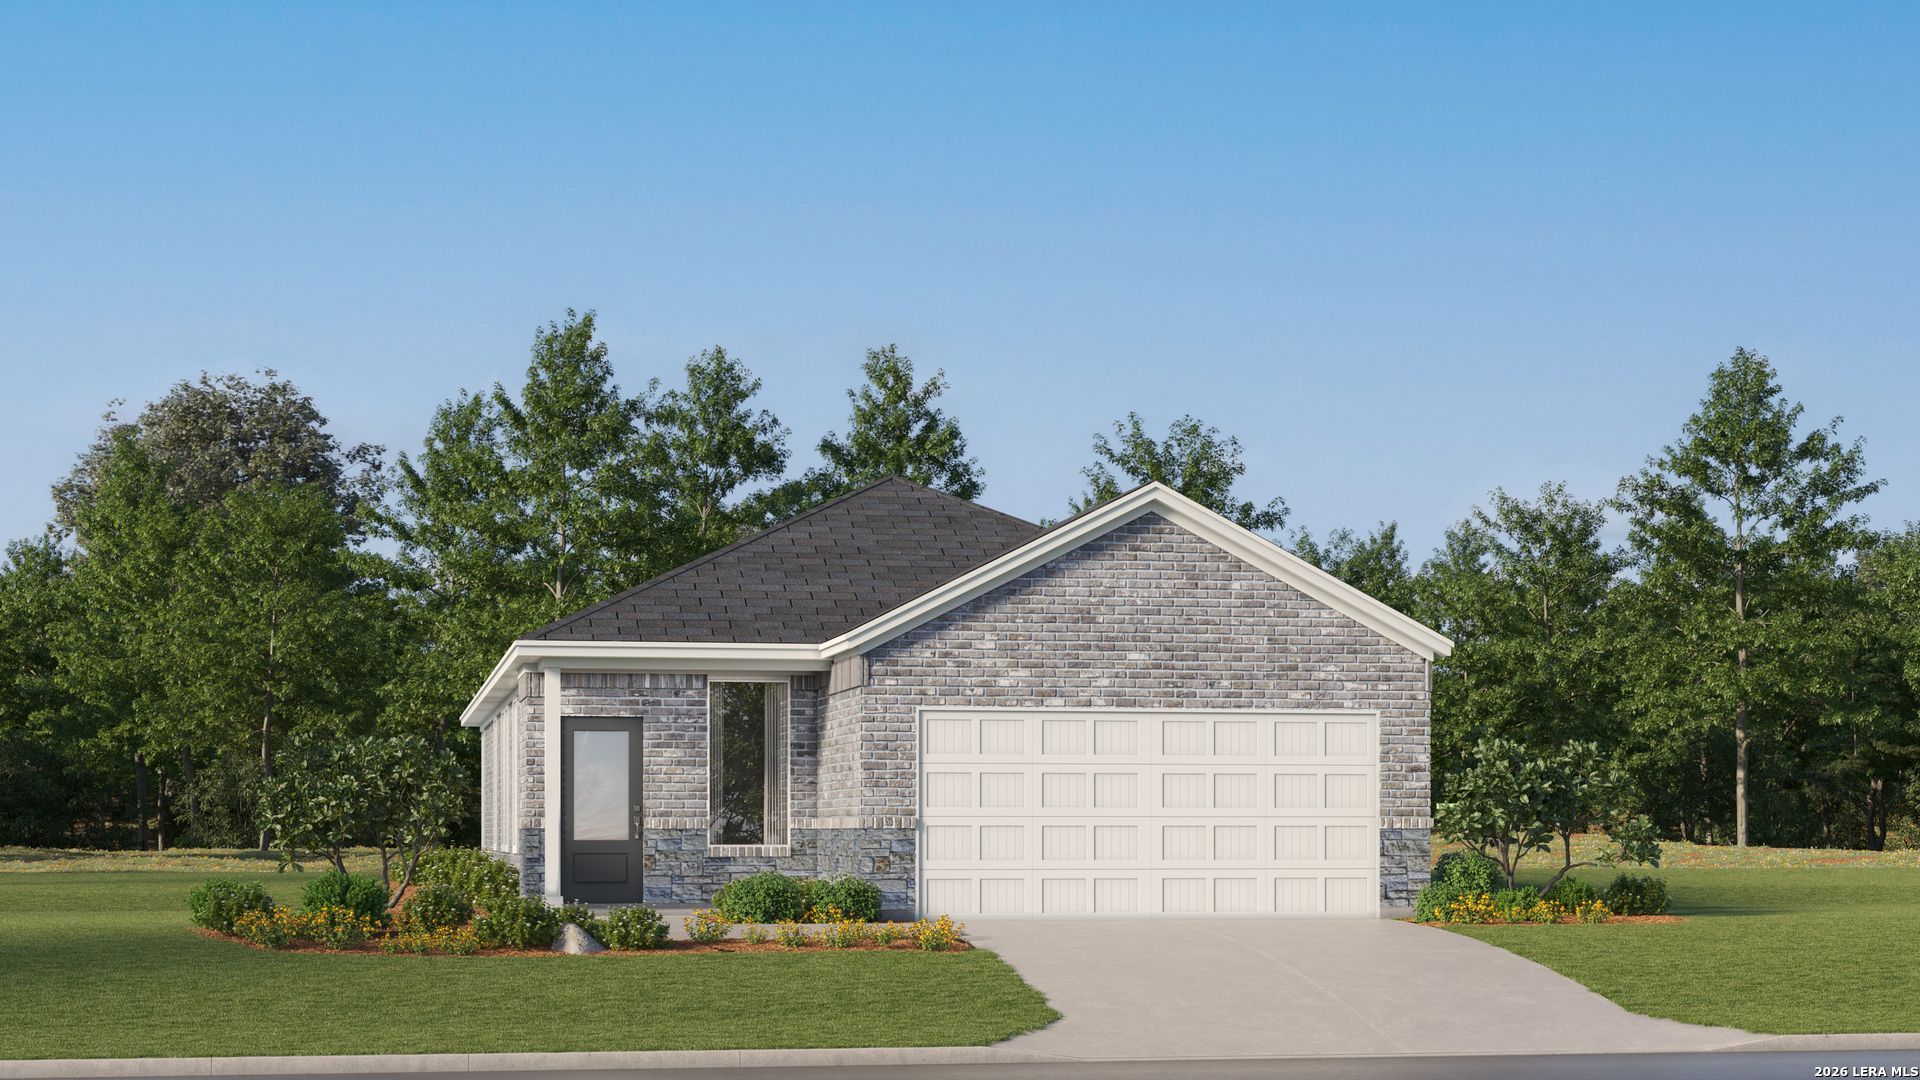
The Aruba - This new home offers a modern and low-maintenance design. An open-concept floorplan with convenient access to a covered patio provides seamless entertaining and multitasking. All three bedrooms are tucked away to the side of the home for improved comfort and convenience, including the luxurious owners suite with a spa-inspired bathroom and walk-in closet. Estimated Completion February 2027. The completion date, prices and features may vary and are subject to change. Please verify with Lennar directly. Photos are for illustrative purposes only.
Property Features
Property Type: Residential - Single Family
Cooling: One Central
Fuel Type: Electric, Natural Gas
Heating: Central
Home Style: One Story
Lot Size: 0.11 Acres
Roof Type: Composition
Stories: 1.0
Taxes: $2
Year Built: 2026
Feature Descriptions
Builder Name: Lennar
Days on Site: 22
Exterior: Brick, Cement Fiber
Flooring: Carpeting, Vinyl
Foundation: Slab
Hoa Fee: 300/Quarterly
HOA Mandatory: Yes
HOA Name: CCMC
Inclusions: Washer Connection, Dryer Connection, Stove/Range, Dishwasher
Interior: One Living Area, Breakfast Bar, Utility Room Inside, Open Floor Plan, All Bedrooms Downstairs, Laundry Main Level, Laundry Room, Walk in Closets
Multiple HOA: No
Neighborhood Amenities: None
Parking: Two Car Garage
Pool/Spa: None
Supplier - Electric: CPS
Supplier - Garbage: Frontier
Supplier - Gas: Centric
Supplier - Sewer: GVSUD
Supplier - Water: GVSUD
Tax By Multiple Counties: No
Type: Single Family Detached
Water/Sewer: Water System, Sewer System
Windows: None Remain
Room Sizes
Bedroom 2: 10 X 10
Bedroom 3: 11 X 10
Kitchen: 18 X 8
Dining Room: 16 X 8
Family Room: 16 X 12
Local Schools
High School: Marion
Middle School: Call District
Elementary School: Norma J Paschal
School District: Marion
Listed By / Shown By
Listed By
Agency Name: Keller Williams City-View
Agency Phone: (210) 696-9996
Shown By
Agent Name: Jackie Fatten
Agent Phone: (254) 749-6508
Agency Title: Kelly, Realtors
Agency Email: info@kellyrealtors.com
Agency Text: (254) 717-6447

Estimate Your Payment
Estimated Payment
$ 570.51 per month $504.26 Principal & Interest $0.17 Property Tax $66.08 Homeowner's InsuranceChange Payment Information
Privacy Policy / DMCA Notice / ADA Accessibility


This site is hosted, designed and copyright
© 1994 - 2026 by
Delta Media Group, Inc. -- Patent Pending --
Agent License Information: 482706
15330 Corn Silk Dr | MLS# 2022201
This single family home located at 15330 Corn Silk Dr, Marion, TX 78124 is currently listed for sale with an asking price of $226,574. This property was built in 2026 and has 3 bedrooms and 2 full baths with 1502 sq. ft. Corn Silk Dr is located in the Clearwater Creek subdivision within the Marion school district. Search Clearwater Creek real estate on www.jackiefatten.com today.