Jackie Fatten

BEDS4
BATHS2 full
SQUARE FEET2,364
MLS#1916943
STATUSActive
PROPERTY TYPEResidential - Single Family
SUBDIVISIONN-A
SCHOOLEast Central ISD
Property Description
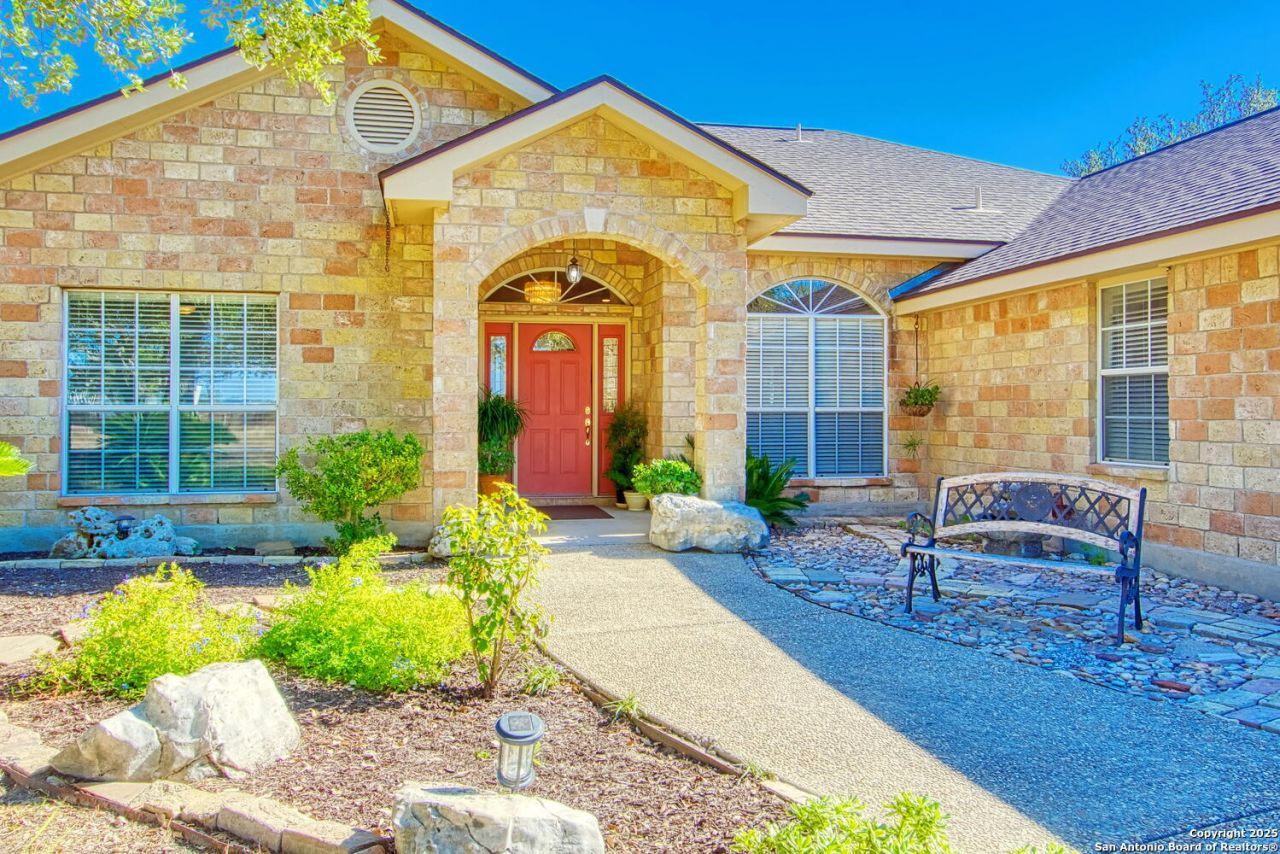
Need Room for Horses! Impressive 4 Bed, 2 Bath home located at 15260 Miller Rd in St. Hedwig, TX on over 15 Acres of land w/no city taxes. Spacious open floorplan w/gorgeous maple hardwood floors, Kitchen has Granite countertops, backsplash & SS appliances. Full HVAC system just replaced June 2026. Stone Fireplace & Sunroom overlook backyard to enjoy your morning coffee or evening sunsets. Large 2500sf+/- Workshop including attached Carport and Lean to with room for your Tractor, Farm Equipment, RV Boat, Cars & more. Workshop also has separate septic along with ample space for an office or could be used for storage & etc. Land is fenced & cross-fenced for your animals and even has a chicken coup. Convenient access to Loop 1604 and IH 10.
Property Features
Property Type: Residential - Single Family
Cooling: One Central, One Window/Wall
Fenced: Yes
Fireplaces: 1
Fuel Type: Electric
Heating: Central
Home Style: One Story, Ranch, Traditional
Lot Size: 15.63 Acres
Roof Type: Composition
Stories: 1.0
Taxes: $8,252
Year Built: 1999
Feature Descriptions
Accessibility: No Carpet, Level Lot, Level Drive, First Floor Bath, Full Bath/Bed on 1st Flr, First Floor Bedroom, Stall Shower
Builder Name: Unknown
Currenty Leased: No
Days on Site: 270
Energy Efficient: Double Pane Windows, Ceiling Fans
Exterior: 4 Sides Masonry, Stone/Rock
Exterior: Patio Slab, Wrought Iron Fence, Double Pane Windows, Storage Building/Shed, Has Gutters, Mature Trees, Cross Fenced, Ranch Fence
Fireplace: One, Living Room, Wood Burning
Flooring: Ceramic Tile, Linoleum, Wood
Foundation: Slab
HOA Mandatory: No
Improvements: Street Paved, County Road
Inclusions: Ceiling Fans, Chandelier, Washer Connection, Dryer Connection, Self-Cleaning Oven, Microwave Oven, Stove/Range, Refrigerator, Dishwasher, Ice Maker Connection, Vent Fan, Smoke Alarm, Electric Water Heater, Satellite Dish (owned), Garage Door Opener, Smooth Cooktop, Solid
Interior: One Living Area, Separate Dining Room, Eat-In Kitchen, Two Eating Areas, Breakfast Bar, Walk-In Pantry, Study/Library, Florida Room, Utility Room Inside, High Ceilings, Open Floor Plan, Cable TV Available, High Speed Internet
Lot: County VIew, Horses Allowed,15 Acres Plus, Ag Exempt, Mature Trees (ext feat), Level
Miscellaneous: No City Tax, Virtual Tour, School Bus
Neighborhood Amenities: None
Parking: Two Car Garage, Attached
Pool/Spa: None
Supplier - Electric: CPS
Supplier - Garbage: Frontier
Supplier - Gas: N/A
Supplier - Sewer: Septic
Supplier - Water: Green Valley
Tax By Multiple Counties: No
Type: Single Family Detached
Water/Sewer: Water System, Private Well, Septic, City
Windows: All Remain
Room Sizes
Bedroom 2: 15 X 11
Bedroom 3: 12 X 12
Bedroom 4: 12 X 12
Kitchen: 13 X 12
Breakfast Room: 10 X 8
Dining Room: 11 X 10
Living Room: 20 X 17
Utility Room: 7 X 8
E X try: 8 X 7
Sun Room: 30 X 15
Workshop: 40 X 25
Local Schools
High School: East Central
Middle School: Heritage
Elementary School: Tradition
School District: East Central ISD
Listed By / Shown By
Listed By
Agency Name: LPT Realty, LLC
Agency Phone: (877) 366-2213
Shown By
Agent Name: Jackie Fatten
Agent Phone: (254) 749-6508
Agency Title: Kelly, Realtors
Agency Email: info@kellyrealtors.com
Agency Text: (254) 717-6447

Estimate Your Payment
Estimated Payment
$ 2,890.25 per month $1,947.37 Principal & Interest $687.67 Property Tax $255.21 Homeowner's InsuranceChange Payment Information
Privacy Policy / DMCA Notice / ADA Accessibility


This site is hosted, designed and copyright
© 1994 - 2026 by
Delta Media Group, Inc. -- Patent Pending --
Agent License Information: 482706
15260 Miller Rd | MLS# 1916943
This single family home located at 15260 Miller Rd, Saint Hedwig, TX 78152 is currently listed for sale with an asking price of $875,000. This property was built in 1999 and has 4 bedrooms and 2 full baths with 2364 sq. ft. Miller Rd is located in the N-A subdivision within the East Central ISD school district. Search N-A real estate on www.jackiefatten.com today.