Jackie Fatten

BEDS4
BATHS2 full 1 partial
SQUARE FEET2,914
MLS#2025969
STATUSNew
PROPERTY TYPEResidential - Single Family
SUBDIVISIONCOMANCHE RIDGE
SCHOOLNorth East ISD
Property Description
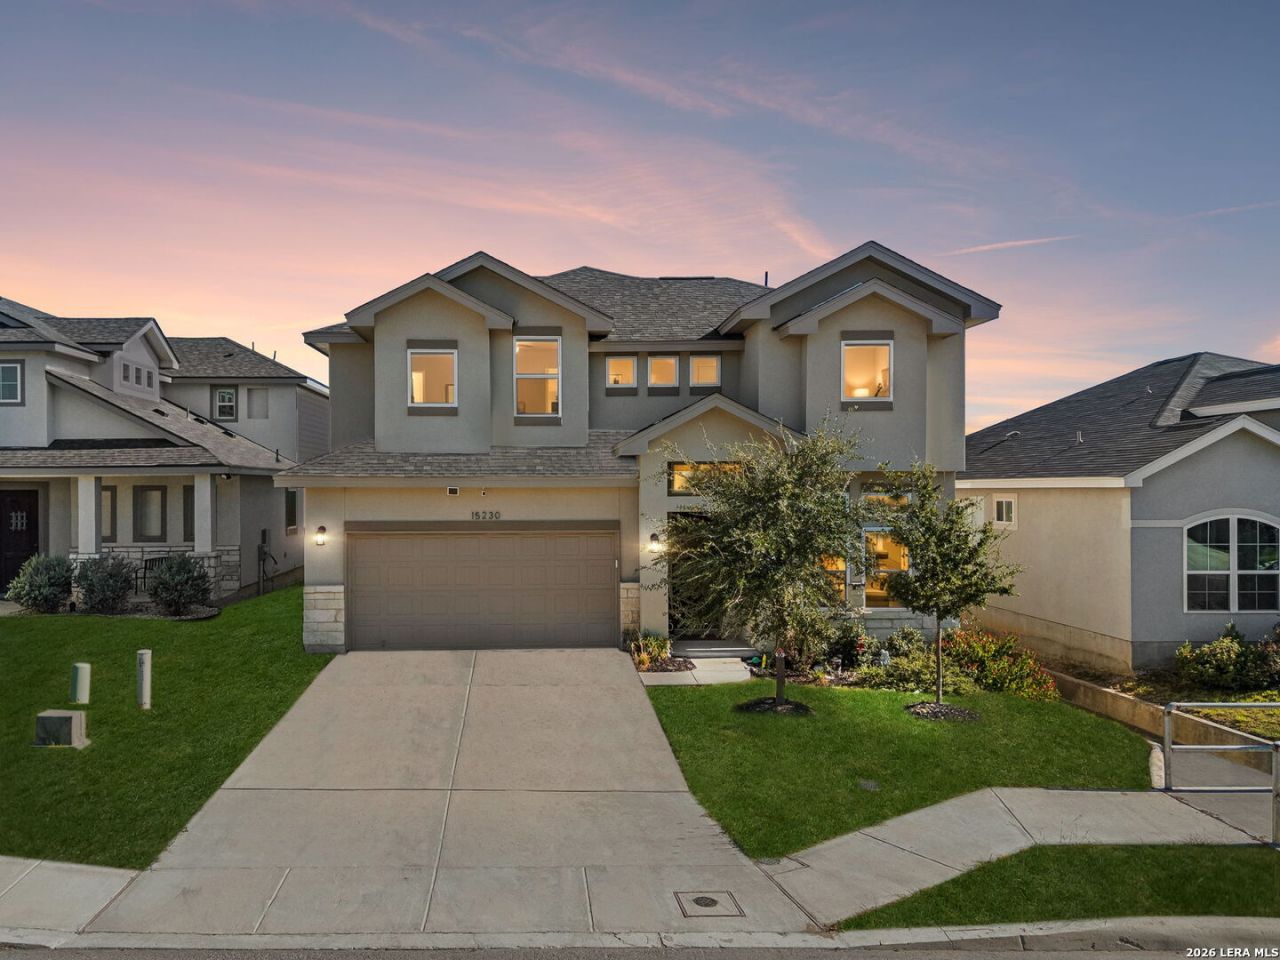
Welcome to 15230 Comanche Mist in the desirable Comanche Ridge community! Built in 2022 by Everview Homes, this beautifully maintained 4 bedroom, 2.5 bathroom home offers 2,914 square feet of thoughtfully designed living space with soaring ceilings, abundant natural light, and plenty of room to live, work, and entertain. Refrigerator, washer, dryer, and water softener are all included with the sale! Step inside to an inviting open concept layout featuring impressive ceilings, a spacious living area, and a beautiful kitchen with generous counter space, a large island, and seamless flow into the dining area. A dedicated home office provides the perfect space for remote work, while the downstairs primary suite offers a relaxing retreat with dual vanities, a soaking tub, and separate walk in shower. Upstairs, youll find additional bedrooms and a versatile game room, offering plenty of flexibility for guests, hobbies, or entertaining. Step outside to enjoy a backyard designed for relaxation and gatherings, complete with a large covered gazebo and extended concrete patio. Additional features include custom energy efficient Bali window coverings, a radiant attic barrier, Low-E windows, programmable thermostats, and dual AC systems. Located within North East ISD with convenient access to Loop 1604, I-35, shopping, dining, and JBSA Randolph. All furniture is negotiable! As an added opportunity, the home features an existing 5.25% VA assumable mortgage for qualified buyers, subject to servicer approval and assumption requirements. With valuable upgrades already in place, an included appliance package, and flexible furnishing options, this move in ready home is one you wont want to miss. Schedule your private showing today!
Property Features
Property Type: Residential - Single Family
Cooling: Two Central
Fenced: Yes
Fuel Type: Electric
Heating: Central
Home Style: Two Story, Traditional
Lot Size: 0.13 Acres
Roof Type: Heavy Composition
Stories: 2.0
Taxes: $10,375
Year Built: 2022
Feature Descriptions
Builder Name: EVERVIEW
Days on Site: 5
Energy Efficient: 13-15 SEER AX, Programmable Thermostat, Double Pane Windows, Energy Star Appliances, Radiant Barrier, Low E Windows, Ceiling Fans
Exterior: 4 Sides Masonry, Stone/Rock, Stucco, Cement Fiber
Exterior: Covered Patio, Privacy Fence, Double Pane Windows, Gazebo
Flooring: Carpeting, Ceramic Tile
Foundation: Slab
Hoa Fee: 280/Annually
HOA Mandatory: Yes
HOA Name: COMANCHE RIDGE HOA
Inclusions: Ceiling Fans, Chandelier, Washer Connection, Dryer Connection, Cook Top, Built-In Oven, Self-Cleaning Oven, Microwave Oven, Disposal, Dishwasher, Ice Maker Connection, Water Softener (owned), Smoke Alarm, Security System (Owned), Pre-Wired for Security, Garage Door Open
Interior: Two Living Area, Liv/Din Combo, Eat-In Kitchen, Two Eating Areas, Island Kitchen, Breakfast Bar, Walk-In Pantry, Study/Library, Game Room, Loft, Utility Room Inside,1st Floor Lvl/No Steps, High Ceilings, Open Floor Plan, Pull Down Storage, Cable TV Available, High Speed Internet, Laundry Main Level, Laundry Upper Level, Laundry Room, Walk in Closets, Attic - Pull Down Stairs
Miscellaneous: Builder 10-Year Warranty, Investor Potential, School Bus
Multiple HOA: No
Neighborhood Amenities: None
Parking: Two Car Garage
Pool/Spa: None
Security: yes
Tax By Multiple Counties: No
Type: Single Family Detached
Water/Sewer: Water System
Windows: All Remain
Room Sizes
Bedroom 2: 14 X 11
Bedroom 3: 13 X 13
Bedroom 4: 14 X 11
Kitchen: 13 X 13
Dining Room: 17 X 13
Living Room: 23 X 17
Utility Room: 7 X 10
Study/Office: 12 X 12
E X try: 21 X 6
Game Room: 19 X 13
Local Schools
High School: Madison
Middle School: Wood
Elementary School: Fox Run
School District: North East ISD
Listed By / Shown By
Listed By
Agency Name: Sage Seis Partners, Inc
Agency Phone: (210) 240-3188
Shown By
Agent Name: Jackie Fatten
Agent Phone: (254) 749-6508
Agency Title: Kelly, Realtors
Agency Email: info@kellyrealtors.com
Agency Text: (254) 717-6447

Estimate Your Payment
Estimated Payment
$ 1,934.16 per month $945.64 Principal & Interest $864.58 Property Tax $123.93 Homeowner's InsuranceChange Payment Information
Privacy Policy / DMCA Notice / ADA Accessibility


This site is hosted, designed and copyright
© 1994 - 2026 by
Delta Media Group, Inc. -- Patent Pending --
Agent License Information: 482706
15230 Comanche Mist | MLS# 2025969
This single family home located at 15230 Comanche Mist, San Antonio, TX 78233 is currently listed for sale with an asking price of $424,900. This property was built in 2022 and has 4 bedrooms and 2 full and 1 partial baths with 2914 sq. ft. Comanche Mist is located in the COMANCHE RIDGE subdivision within the North East ISD school district. Search COMANCHE RIDGE real estate on www.jackiefatten.com today.