Jackie Fatten

BEDS4
BATHS2 full 1 partial
SQUARE FEET2,097
MLS#1969957
STATUSNew
PROPERTY TYPEResidential - Single Family
SUBDIVISIONHIDDEN SPRINGS
SCHOOLComal
Property Description
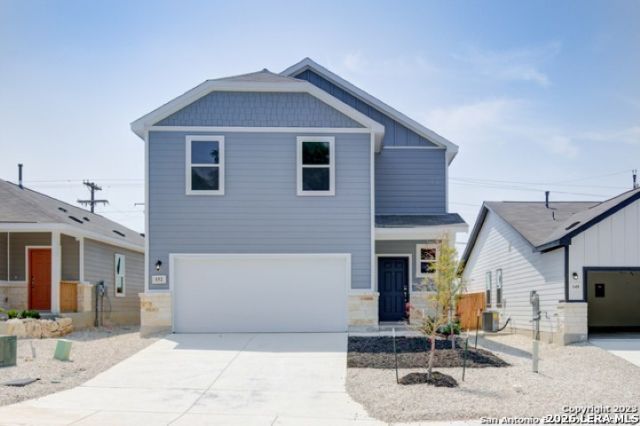
This spacious Gannetts main floor features an open-concept living space, with a great room that flows into the dining area, and a kitchen with a center island and corner walk-in pantry. Theres also a convention powder room and storage under the stairs just off the foyer. Heading upstairs, youll find additional living space with a loft area, leading to three secondary bedrooms-one with a walk-in closet-wall with access to a full hall bath. On the other side of the loft, the primary suite includes a private bath with two sinks at the vanity, a linen closet, a walk-in shower, and a sizable walk-in closet. Additional home highlights and upgrades: 42" White kitchen cabinets, quartz countertops and subway tile backsplash. Upgraded stainless-steel range appliance package with range oven. Soft water loop upgrade. 6 sliding glass door to upgraded covered patio. Exceptional included features, such as the Century Home Connect smart home package and more!
Property Features
Property Type: Residential - Single Family
Cooling: Two Central, Zoned
Fuel Type: Electric
Heating: Central
Home Style: Two Story
Lot Size: 0.11 Acres
Roof Type: Composition
Stories: 2.0
Taxes: $5,372
Year Built: 2022
Feature Descriptions
Builder Name: Century Community
Currenty Leased: No
Days on Site: 1
Exterior: Siding, Cement Fiber, Rock/Stone Veneer
Flooring: Carpeting, Ceramic Tile
Foundation: Slab
Hoa Fee: 220/Annually
HOA Mandatory: Yes
HOA Name: FIRST SERVICE RESIDENTIAL
Improvements: Street Paved, Curbs, Street Gutters, Sidewalks, Streetlights
Inclusions: Ceiling Fans, Washer Connection, Dryer Connection, Microwave Oven, Stove/Range, Gas Cooking, Disposal, Dishwasher, Smoke Alarm, Electric Water Heater, Garage Door Opener, Solid Counter Tops, Carbon Monoxide Detector, City Garbage service
Interior: One Living Area, Liv/Din Combo, Eat-In Kitchen, Island Kitchen, Walk-In Pantry, Loft, Utility Room Inside, All Bedrooms Upstairs, High Ceilings, Open Floor Plan, Pull Down Storage, Cable TV Available, High Speed Internet, Laundry Upper Level, Walk in Closets, Attic - Pull Down Stairs
Lot: Level
Multiple HOA: No
Neighborhood Amenities: Park/Playground
Parking: Two Car Garage, Attached
Pool/Spa: None
Supplier - Electric: CPS
Supplier - Garbage: City
Supplier - Sewer: SARA
Supplier - Water: East Central
Tax By Multiple Counties: No
Type: Single Family Detached
Water/Sewer: Water System, Sewer System
Windows: None Remain
Room Sizes
Bedroom 2: 11 X 10
Bedroom 3: 12 X 10
Bedroom 4: 12 X 10
Kitchen: 12 X 12
Dining Room: 14 X 9
Family Room: 18 X 13
Local Schools
High School: Canyon
Middle School: Canyon
Elementary School: Clear Spring
School District: Comal
Listed By / Shown By
Listed By
Agency Name: All City San Antonio Registered Series
Agency Phone: (210) 625-1459
Shown By
Agent Name: Jackie Fatten
Agent Phone: (254) 749-6508
Agency Title: Kelly, Realtors
Agency Email: info@kellyrealtors.com
Agency Text: (254) 717-6447

Estimate Your Payment
Estimated Payment
$ 1,379.04 per month $823.46 Principal & Interest $447.67 Property Tax $107.92 Homeowner's InsuranceChange Payment Information
Privacy Policy / DMCA Notice / ADA Accessibility


This site is hosted, designed and copyright
© 1994 - 2026 by
Delta Media Group, Inc. -- Patent Pending --
Agent License Information: 482706
152 Honey Oak Ln | MLS# 1969957
This single family home located at 152 Honey Oak Ln, New Braunfels, TX 78130 is currently listed for sale with an asking price of $370,000. This property was built in 2022 and has 4 bedrooms and 2 full and 1 partial baths with 2097 sq. ft. Honey Oak Ln is located in the HIDDEN SPRINGS subdivision within the Comal school district. Search HIDDEN SPRINGS real estate on www.jackiefatten.com today.