Jackie Fatten

BEDS4
BATHS2 full 1 partial
SQUARE FEET2,490
MLS#21311360
STATUSActive
PROPERTY TYPEResidential - Single Family
SUBDIVISIONGeorgetown Heights
SCHOOLVan Alstyne ISD
Property Description
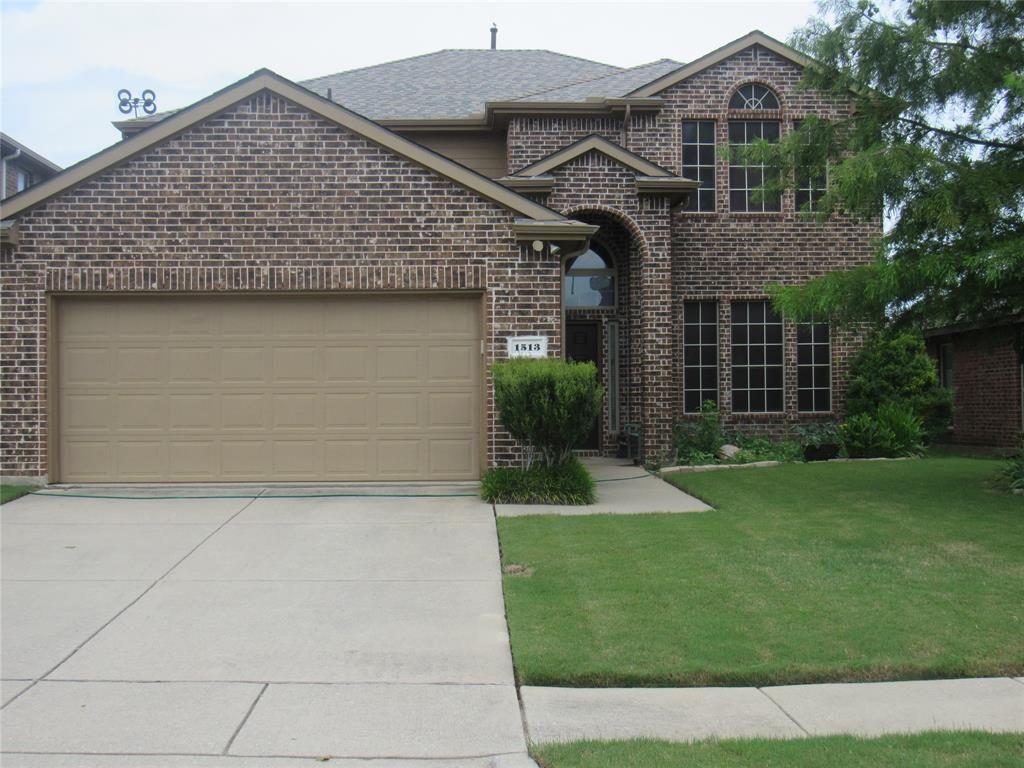
PARDON OUR MESS, WE ARE IN THE MIDDLE OF A COMPANY PACKING FOR ESTATE AUCTION!!! Please look past the boxes and the packing to see what a phenomenal home this is, open floor plan, 2 living areas, 2 dining areas, what a great neighborhood to be in and minutes to Mckinney, Sherman, Bonham, for medical, retail, dining and more! Established neighborhood and mature trees, including crepe myrtles and two producing peach trees in the back, privacy fenced, beautiful yard! This home is a must see on your list of homes with 4 bedrooms and 2 and a half baths, primary bedroom is on main floor, with upper floor featuring a large game room, 3 bedrooms and a full bath. Located on the much sought after south east side of Van Alstyne, away from the hustle of 75 and only minutes to Hwy 5. Seller is downsizing, so now is your opportunity to own one of the few for sale in this small subdivision. This home is in a desirable neighborhood close to the community pool, parks, a catch-and-release lake, and an elementary school. Hard wood floors and tile downstairs with an extra wide entry and soaring 2-story ceiling and views of the gorgeous staircase and art niche. The open concept family room featuring a cathedral ceiling and beautiful fireplace, dining, and a large kitchen with a great walk-in pantry. The 1st floor primary bedroom is very spacious with a separate sitting area and an updated ensuite that boasts a large garden tub, separate shower, and large walk-in closet. Seller is motivated so schedule your showing today! Appointments only, please. HVAC's were both replaced Feb 2026 and roof replaced 2025.
Property Features
Property Type: Residential - Single Family
Cooling: Ceiling Fan(s), Central Air, Electric
Fireplaces: 1
Garage: 2 car attached
Heating: Central, Electric
Home Style: Craftsman
Lot Size: 0.14 Acres
Roof Type: Composition
Year Built: 2013
Amenities
Cable TV Available
Eat-in Kitchen
High Speed Internet Available
Open Floorplan
Pantry
Walk-In Closet(s)
Feature Descriptions
Appliances: Dishwasher, Disposal, Electric Water Heater, Gas Range
Days on Site: 129
Exclusions: PRIMARY BEDROOM CURTAINS DINING ROOM CURTAINS
Exterior: Brick
Fencing: Back Yard, Fenced, Wood
Fireplace: Gas Logs, Living Room, Masonry
Flooring: Carpet, Laminate, Wood
HOA Fee: 300/ Semi-Annual
Laundry: Electric Dryer Hookup, Utility Room, Full Size W/D Area, Dryer Hookup
Lot: Few Trees, Landscaped, Lrg. Backyard Grass
Parcel#: 231271
Parking: Garage, Garage Door Opener, Garage Double Door
Parking Notes: Garage, Garage Door Opener, Garage Double Door
Utilities: Asphalt, Cable Available, City Sewer, City Water, Concrete, Curbs, Electricity Connected, Individual Gas Meter, Natural Gas Available, Phone Available
Local Schools
Elementary School: John and Nelda Partin
School District: Van Alstyne ISD
Listed By / Shown By
Listed By
Agency Name: Vincent Realty Group
Agency Contact: 903-816-0009
Agent Name: Sara Jerome

Shown By
Agent Name: Jackie Fatten
Agent Phone: (254) 749-6508
Agency Title: Kelly, Realtors

Estimate Your Payment
Estimated Payment
$ 1,044.65 per month $923.61 Principal & Interest $0.00 Property Tax (data not provided by mls) $121.04 Homeowner's InsuranceChange Payment Information
The data relating to real estate for sale on this web site comes in part from the IDX of the Multiple Listing Service of NTREIS. The data on this site may not be reproduced or redistributed and is only for those individuals viewing this web site. Real estate listings held by brokerage firms other than the brokers/agents with their own information using this site are marked with the NTREIS thumbnail logo and detailed information about them includes the name of the listing broker(s).
Privacy Policy / DMCA Notice / ADA Accessibility


This site is hosted, designed and copyright
© 1994 - 2026 by
Delta Media Group, Inc. -- Patent Pending --
Agent License Information: 482706
1513 San Carlos Drive | MLS# 21311360
This single family home located at 1513 San Carlos Drive, Van Alstyne, TX 75495 is currently listed for sale with an asking price of $415,000. This property was built in 2013 and has 4 bedrooms and 2 full and 1 partial baths with 2490 sq. ft. San Carlos Drive is located in the Georgetown Heights subdivision within the Van Alstyne ISD school district. Search Georgetown Heights real estate on www.jackiefatten.com today.