Jackie Fatten

BEDS4
BATHS3 full
SQUARE FEET2,132
MLS#21413483
STATUSActive
PROPERTY TYPEResidential - Single Family
SUBDIVISIONIndian Shores Sec 06
SCHOOLCrosby ISD
Property Description
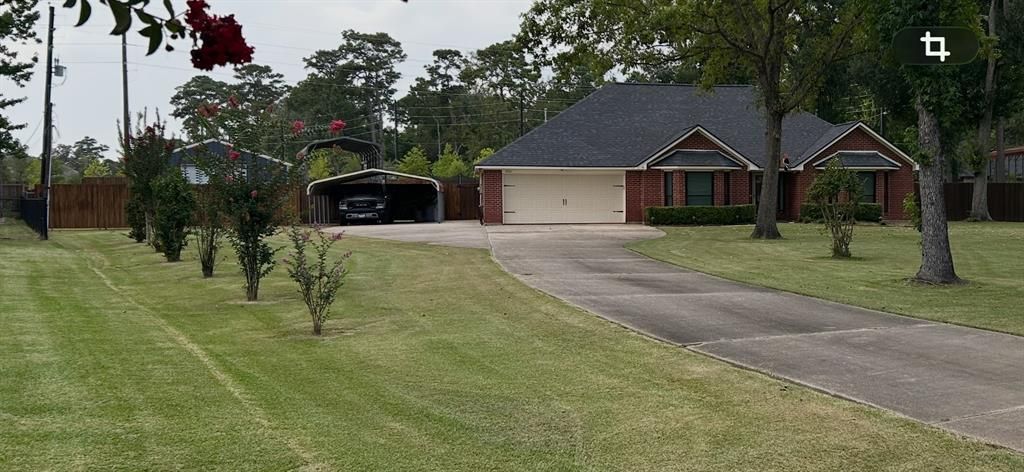
Exquisite 1 Acre Country Home on a gorgeous, treed lot with 4 Bedrooms, 3 Baths, 2 Car with additional Carport, 12x14x35 RV or Boat Covered Storage, Storage building, Basketball Court, and a Dream Workshop 24x35 with electricity and a spectacular yard completely surrounded by an 8-9-foot privacy fence with three 12-foot-wide drive-through gates, and 4 additional walk-through gates. Enter the pristine home with a study or 4th bedroom off the entry before entering the large family room with the cozy stone wood-burning fireplace. Four bedrooms include not one master bedroom, but two master bedrooms with private bathrooms. The third bathroom on the hall for guests includes a shower. The primary bath has double vanities, granite countertops, jetted tub, and large shower. Gourmet cooks will love the kitchen island, butcher-block countertops, gas stove and oven, microwave and breakfast area. The covered patio overlooks the picture-perfect backyard and even has a 2nd decked patio area just for grilling and chilling. Homeowners have access to the Indian Shores community boat ramp, clubhouse, picnic area and pool at 20723 Appalousa Trail. There is convenient access to downtown Houston area.
Property Features
Property Type: Residential - Single Family
Cooling: Ceiling Fan(s), Central Air, Electric, ENERGY STAR Qu
Fireplaces: 1
Garage: 2 car attached
Heating: Central, ENERGY STAR Qualified Equipment, Fireplace(
Home Style: Contemporary/Modern
Lot Size: 1.04 Acres
Roof Type: Composition
Year Built: 1992
Amenities
Built-in Features
Cable TV Available
Cathedral Ceiling(s)
Decorative Lighting
Double Vanity
Eat-in Kitchen
Granite Counters
High Speed Internet Available
Kitchen Island
Open Floorplan
Pantry
Vaulted Ceiling(s)
Walk-In Closet(s)
Second Primary Bedroom
Basketball Court
Covered Deck
Covered Patio/Porch
Dog Run
Lighting
Private Yard
RV Hookup
RV/Boat Parking
Storage
Feature Descriptions
Appliances: Dishwasher, Disposal, Dryer, Gas Range, Plumbed For Gas in Kitchen, Refrigerator, Vented Exhaust Fan, Washer
Community Features: Boat Ramp, Club House, Community Pool, Fishing, Lake
Days on Site: 14
Exterior: Brick
Fencing: Full, Gate, High Fence, Privacy, Wood
Fireplace: Family Room, Stone, Wood Burning
Flooring: Carpet, Ceramic Tile
HOA Fee: 120/ Quarterly
Laundry: Electric Dryer Hookup, Gas Dryer Hookup, Utility Room, Full Size W/D Area, Washer Hookup
Lot: Acreage, Interior Lot, Landscaped, Pine, Subdivision
Other Equipment: Satellite Dish
Parcel#: 1025260000016
Parking: Additional Parking, Boat, Covered, Detached Carport, Driveway, Garage Door Opener, Garage Faces Front, Inside Entrance, Kitchen Level, RV Access/Parking, RV Carport, Storage
Parking Notes: Additional Parking, Boat, Covered, Detached Carport, D
Patio/Porch: Covered, Deck, Patio
Swimming Pool: Yes
Utilities: Cable Available, City Sewer, Electricity Available, Individual Gas Meter, Individual Water Meter, MUD Water, Natural Gas Available, Phone Available, Sewer Available, Unincorporated
Window: Window Coverings
Room Sizes
Bath-Full: 11.00 x 11.00 Level - 1
Bath-Full: 11.00 x 5.00 Level - 1
Bath-Full: 6.00 x 8.00 Level - 1
Bedroom-Primary: 15.00 x 14.00 Level - 1
Bedroom-2nd Primary: 14.00 x 12.00 Level - 1
Bedroom: 13.00 x 13.00 Level - 1
Bedroom: 15.00 x 12.00 Level - 1
Kitchen: 13.00 x 8.00 Level - 1
Breakfast Room: 7.00 x 5.00 Level - 1
Living Room: 19.00 x 20.00 Level - 1
Laundry: 7.00 x 5.00 Level - 1
Workshop: 35.00 x 24.00 Level - 1
Local Schools
Elementary School: Newport
School District: Crosby ISD
Listed By / Shown By
Listed By
Agency Name: McLaren-Hill Property Managemt
Agency Contact: 214-613-4949
Agent Name: Barbara Coan

Shown By
Agent Name: Jackie Fatten
Agent Phone: (254) 749-6508
Agency Title: Kelly, Realtors

Estimate Your Payment
Estimated Payment
$ 1,220.61 per month $1,079.18 Principal & Interest $0.00 Property Tax (data not provided by mls) $141.43 Homeowner's InsuranceChange Payment Information
The data relating to real estate for sale on this web site comes in part from the IDX of the Multiple Listing Service of NTREIS. The data on this site may not be reproduced or redistributed and is only for those individuals viewing this web site. Real estate listings held by brokerage firms other than the brokers/agents with their own information using this site are marked with the NTREIS thumbnail logo and detailed information about them includes the name of the listing broker(s).
Privacy Policy / DMCA Notice / ADA Accessibility


This site is hosted, designed and copyright
© 1994 - 2026 by
Delta Media Group, Inc. -- Patent Pending --
Agent License Information: 482706
1510 Running Bear Trail | MLS# 21413483
This single family home located at 1510 Running Bear Trail, Crosby, TX 77532 is currently listed for sale with an asking price of $484,900. This property was built in 1992 and has 4 bedrooms and 3 full baths with 2132 sq. ft. Running Bear Trail is located in the Indian Shores Sec 06 subdivision within the Crosby ISD school district. Search Indian Shores Sec 06 real estate on www.jackiefatten.com today.