Jackie Fatten

BEDS4
BATHS2 full 1 partial
SQUARE FEET1,353
MLS#21422920
STATUSActive
PROPERTY TYPEResidential - Single Family
SUBDIVISIONNorthlake Estates
SCHOOLGarland ISD
Property Description
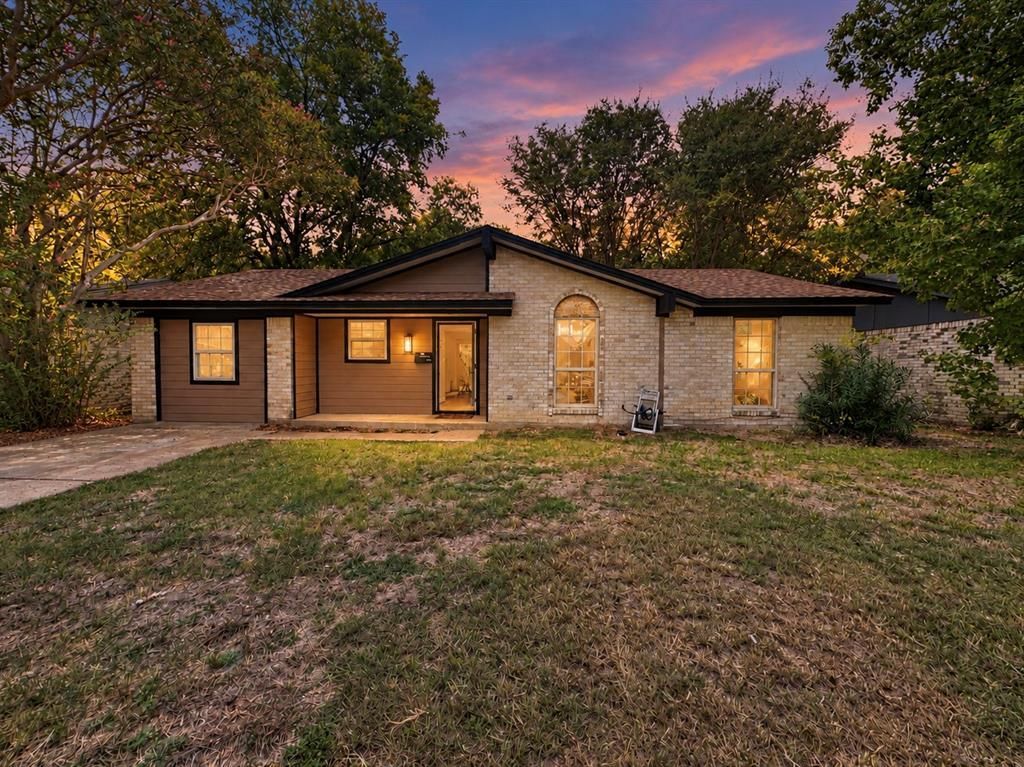
Fresh style, flexible space, and a backyard with room to unwind—welcome to 1509 Morrison Street! This updated Garland home features an open living and dining area that keeps everyday living connected, whether you’re hosting friends or enjoying a quiet night in. Neutral paint, wood-look flooring, and updated lighting create an inviting backdrop for your personal style. The kitchen pairs white cabinetry, sleek counters, a marble-look backsplash, and stainless-steel appliances for a clean, modern feel. Updated bathrooms feature contemporary tile and finishes, while two primary bedrooms offer flexibility for a variety of living arrangements. A separate utility closet accommodates full-size laundry connections. Outside, the spacious backyard offers room for outdoor dining, gardening, and weekend gatherings beneath mature trees. Roof and windows replaced in December 2021. Convenient access to President George Bush Turnpike, Firewheel shopping and dining, and routes into Dallas makes this home a great place to start your next chapter!
Property Features
Property Type: Residential - Single Family
Cooling: Ceiling Fan(s), Central Air
Heating: Central
Home Style: Ranch
Lot Size: 0.17 Acres
Roof Type: Composition
Year Built: 1971
Amenities
Chandelier
Decorative Lighting
Granite Counters
Open Floorplan
Second Primary Bedroom
Feature Descriptions
Appliances: Dishwasher, Electric Range, Refrigerator
Exterior: Brick, Siding
Fencing: Back Yard, Fenced
Flooring: Combination, Laminate
Laundry: In Hall, Utility Room, Full Size W/D Area
Lot: Few Trees, Interior Lot
Parcel#: 26398500080220000
Parking: Driveway, Kitchen Level, No Garage, On Street
Parking Notes: Driveway, Kitchen Level, No Garage, On Street
Utilities: All Weather Road, City Sewer, City Water, Electricity Available, Sidewalk
Local Schools
Elementary School: Choice Of School
School District: Garland ISD
Listed By / Shown By
Listed By
Agency Name: Vela Realty Group LLC
Agency Contact: 214-738-5576
Agent Name: Gracie Vela

Shown By
Agent Name: Jackie Fatten
Agent Phone: (254) 749-6508
Agency Title: Kelly, Realtors

Estimate Your Payment
Estimated Payment
$ 641.89 per month $567.52 Principal & Interest $0.00 Property Tax (data not provided by mls) $74.38 Homeowner's InsuranceChange Payment Information
The data relating to real estate for sale on this web site comes in part from the IDX of the Multiple Listing Service of NTREIS. The data on this site may not be reproduced or redistributed and is only for those individuals viewing this web site. Real estate listings held by brokerage firms other than the brokers/agents with their own information using this site are marked with the NTREIS thumbnail logo and detailed information about them includes the name of the listing broker(s).
Privacy Policy / DMCA Notice / ADA Accessibility


This site is hosted, designed and copyright
© 1994 - 2026 by
Delta Media Group, Inc. -- Patent Pending --
Agent License Information: 482706
1509 Morrison Drive | MLS# 21422920
This single family home located at 1509 Morrison Drive , Garland, TX 75040 is currently listed for sale with an asking price of $255,000. This property was built in 1971 and has 4 bedrooms and 2 full and 1 partial baths with 1353 sq. ft. Morrison Drive is located in the Northlake Estates subdivision within the Garland ISD school district. Search Northlake Estates real estate on www.jackiefatten.com today.