Jackie Fatten

BEDS3
BATHS2 full
SQUARE FEET1,408
MLS#1993809
STATUSPending
PROPERTY TYPEResidential - Single Family
SUBDIVISIONWILLOWBROOK
SCHOOLComal
Property Description
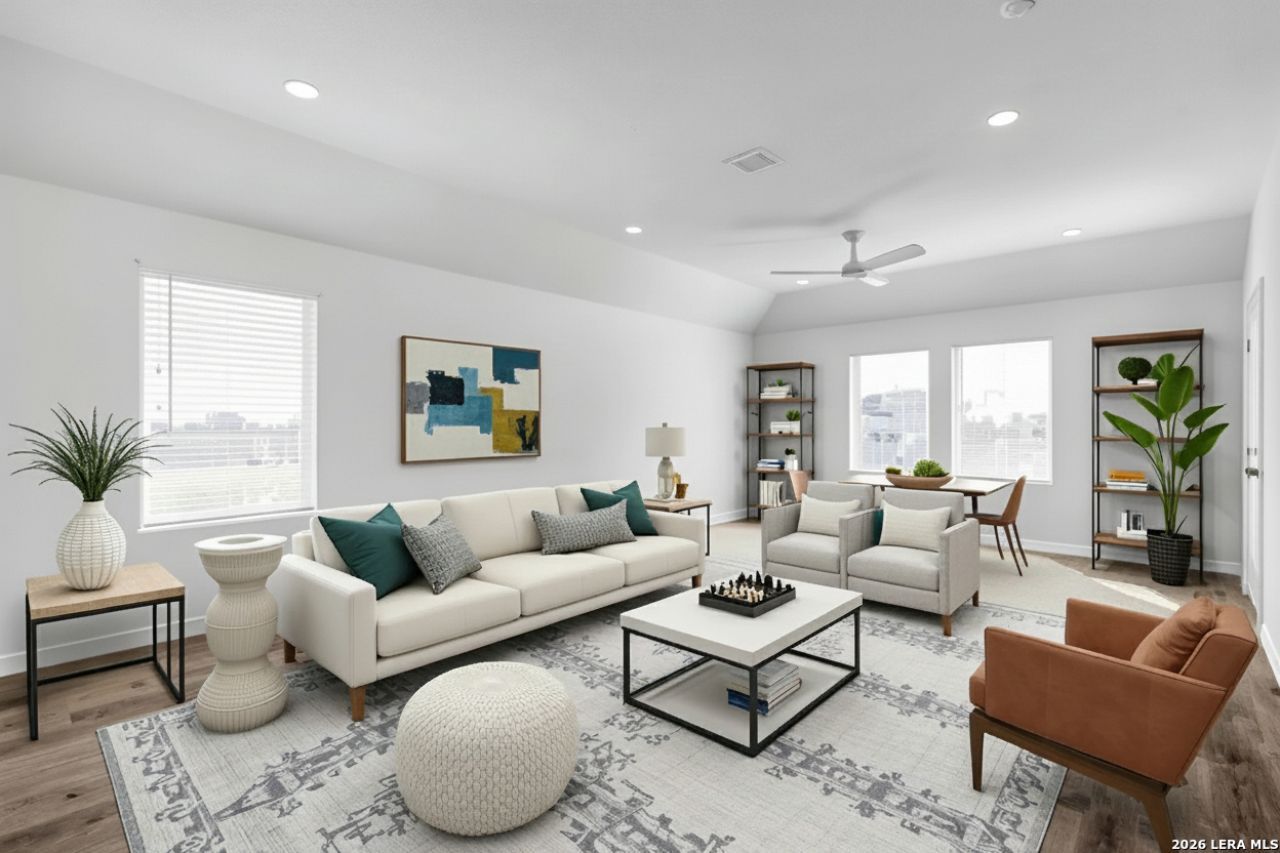
The Duval is a perfectly designed 3 bedroom 2 bathroom home nestled onto a corner lot. This home features rocker decora light switches, ceiling fans in both Primary and Family rooms, all other rooms pre-wired and include 4 LED flush mount lights. Blinds, Appliance Package, and Garage opener all STANDARD. Quarts Counter tops in the kitchen with brushed nickel hardware and soft close drawers.
Property Features
Property Type: Residential - Single Family
Cooling: One Central, Zoned
Fenced: Yes
Fuel Type: Electric
Heating: Central,1 Unit
Home Style: One Story, Traditional
Lot Size: 0.13 Acres
Roof Type: Composition
Stories: 1.0
Taxes: $257
Year Built: 2026
Feature Descriptions
Builder Name: Empire Homes
Days on Site: 130
Energy Efficient: Tankless Water Heater, Double Pane Windows, Radiant Barrier, Ceiling Fans
Exterior: Cement Fiber,1 Side Masonry
Exterior: Patio Slab, Covered Patio, Privacy Fence, Sprinkler System, Double Pane Windows
Flooring: Carpeting, Vinyl
Foundation: Slab
Hoa Fee: 500/Annually
HOA Mandatory: Yes
HOA Name: MAGNOLIA MANAGEMENT
Home Faces: West
Improvements: Street Paved, Curbs, Street Gutters, Sidewalks, Streetlights, Fire Hydrant w/in 500,Private Road
Inclusions: Ceiling Fans, Washer Connection, Dryer Connection, Washer, Dryer, Built-In Oven, Self-Cleaning Oven, Microwave Oven, Stove/Range, Refrigerator, Disposal, Dishwasher, Vent Fan, Smoke Alarm, Gas Water Heater, Garage Door Opener, In Wall Pest Control, Solid Counter Tops, Carb
Interior: One Living Area, Walk-In Pantry, Utility Room Inside,1st Floor Lvl/No Steps, Open Floor Plan, Cable TV Available, High Speed Internet, Laundry Room, Walk in Closets, Attic - Access only, Attic - Pull Down Stairs, Attic - Radiant Barrier Decking, Attic - Storage Only
Lot: Corner
Miscellaneous: Builder 10-Year Warranty
Multiple HOA: No
Neighborhood Amenities: Park/Playground, Other - See Remarks
Parking: Two Car Garage, Attached
Pool/Spa: None
Supplier - Electric: NB Utility
Supplier - Garbage: Waste Connec
Supplier - Gas: Centerpoint
Supplier - Sewer: NB Utility
Supplier - Water: NB Utility
Tax By Multiple Counties: No
Type: Single Family Detached
Water/Sewer: Sewer System, City
Windows: All Remain
Room Sizes
Bedroom 2: 10 X 10
Bedroom 3: 10 X 10
Kitchen: 9 X 10
Living Room: 15 X 13
Local Schools
High School: Canyon
Middle School: Canyon
Elementary School: Farias-Spitzer
School District: Comal
Listed By / Shown By
Listed By
Agency Name: Keller Williams Heritage
Agency Phone: (210) 493-3030
Shown By
Agent Name: Jackie Fatten
Agent Phone: (254) 749-6508
Agency Title: Kelly, Realtors
Agency Email: info@kellyrealtors.com
Agency Text: (254) 717-6447

Estimate Your Payment
Estimated Payment
$ 650.70 per month $556.37 Principal & Interest $21.42 Property Tax $72.91 Homeowner's InsuranceChange Payment Information
Privacy Policy / DMCA Notice / ADA Accessibility


This site is hosted, designed and copyright
© 1994 - 2026 by
Delta Media Group, Inc. -- Patent Pending --
Agent License Information: 482706
1504 Callie Court | MLS# 1993809
This single family home located at 1504 Callie Court, New Braunfels, TX 78130 is currently listed for sale with an asking price of $249,990. This property was built in 2026 and has 3 bedrooms and 2 full baths with 1408 sq. ft. Callie Court is located in the WILLOWBROOK subdivision within the Comal school district. Search WILLOWBROOK real estate on www.jackiefatten.com today.