Jackie Fatten

BEDS4
BATHS3 full 1 partial
SQUARE FEET3,900
MLS#21345613
STATUSActive
PROPERTY TYPEResidential - Single Family
SUBDIVISIONWillow Spgs Ranch
SCHOOLNorthwest ISD
Property Description
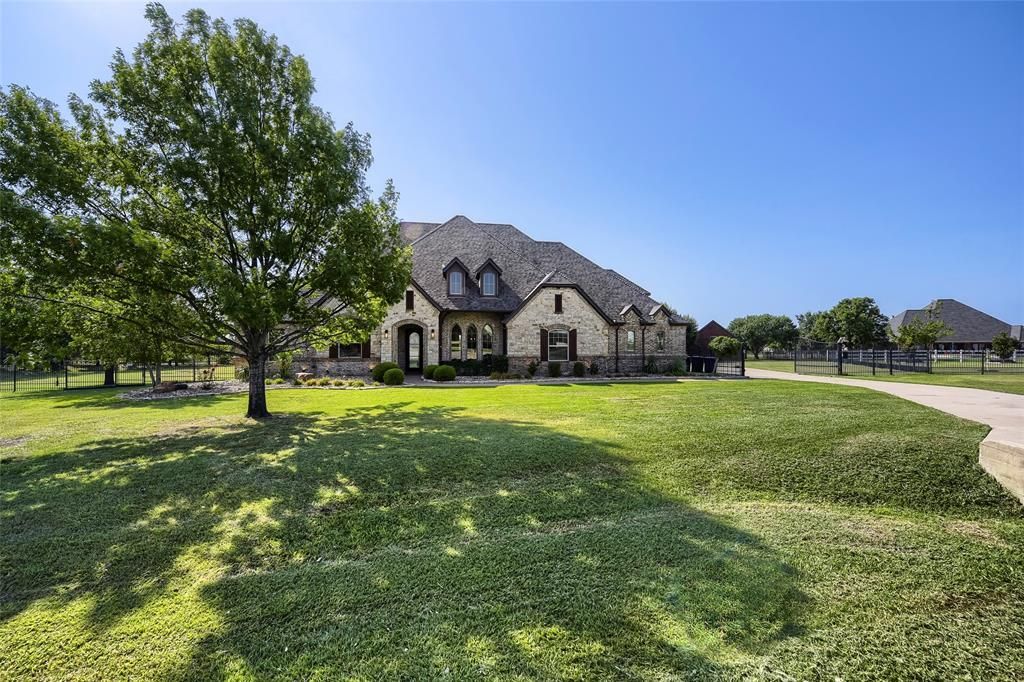
Seller offering up to 2% in seller credits to use towards rate buy down or closing costs with preferred lender. Set on a beautifully treed 1.24-acre lot, this stately custom home offers a true backyard paradise complete with a saltwater pool, waterfall, covered patio, and firepit—an ideal setting for outdoor living and entertaining. Inside, the home is richly detailed with extensive crown molding, custom millwork, built-ins, designer window treatments, hardwood floors, ceramic tile, granite, and more. A spacious game room upstairs and a media room on the main level, both equipped with surround sound, provide fantastic spaces for recreation and relaxation. All bedrooms are located on the first floor and thoughtfully split for privacy. The main living area features a striking stone fireplace flanked by built-in cabinetry and bookshelves, opening to an island kitchen with granite counters, double ovens, a breakfast bar, and abundant storage. This home blends craftsmanship, comfort, and resort-style amenities—an exceptional opportunity for buyers seeking space, elegance, and a truly impressive backyard retreat.
Property Features
Property Type: Residential - Single Family
Cooling: Ceiling Fan(s), Central Air, Electric, Heat Pump, Zone
Fireplaces: 1
Garage: 3 car attached
Heating: Central, Electric, Heat Pump, Zoned
Home Style: Traditional
Lot Size: 1.24 Acres
Roof Type: Composition
Year Built: 2004
Amenities
Decorative Lighting
Sound System Wiring
Vaulted Ceiling(s)
Feature Descriptions
Appliances: Dishwasher, Disposal, Electric Cooktop, Electric Oven, Microwave, Double Oven, Vented Exhaust Fan, Water Filter
Days on Site: 91
Exterior: Brick, Rock/Stone
Fireplace: Stone, Wood Burning
Flooring: Carpet, Ceramic Tile, Wood
Laundry: Electric Dryer Hookup, Full Size W/D Area, Washer Hookup
Other Equipment: Satellite Dish
Parcel#: 40264629
Parking: Garage Faces Side, Oversized
Parking Notes: Garage Faces Side, Oversized
Patio/Porch: Covered
Pool: Diving Board, Gunite, In Ground, Pool Sweep, Other
Swimming Pool: Yes
Utilities: Aerobic Septic, Concrete, Well
Local Schools
Elementary School: Haslet
School District: Northwest ISD
Listed By / Shown By
Listed By
Agency Name: Keller Williams Realty DPR
Agency Contact: 903-658-4339
Agent Name: Lance Jennings

Shown By
Agent Name: Jackie Fatten
Agent Phone: (254) 749-6508
Agency Title: Kelly, Realtors

Estimate Your Payment
Estimated Payment
$ 2,139.65 per month $1,891.73 Principal & Interest $0.00 Property Tax (data not provided by mls) $247.92 Homeowner's InsuranceChange Payment Information
The data relating to real estate for sale on this web site comes in part from the IDX of the Multiple Listing Service of NTREIS. The data on this site may not be reproduced or redistributed and is only for those individuals viewing this web site. Real estate listings held by brokerage firms other than the brokers/agents with their own information using this site are marked with the NTREIS thumbnail logo and detailed information about them includes the name of the listing broker(s).
Privacy Policy / DMCA Notice / ADA Accessibility


This site is hosted, designed and copyright
© 1994 - 2026 by
Delta Media Group, Inc. -- Patent Pending --
Agent License Information: 482706
1501 Willow Tree Drive | MLS# 21345613
This single family home located at 1501 Willow Tree Drive, Fort Worth, TX 76052 is currently listed for sale with an asking price of $850,000. This property was built in 2004 and has 4 bedrooms and 3 full and 1 partial baths with 3900 sq. ft. Willow Tree Drive is located in the Willow Spgs Ranch subdivision within the Northwest ISD school district. Search Willow Spgs Ranch real estate on www.jackiefatten.com today.