Jackie Fatten

BEDS4
BATHS2 full 1 partial
SQUARE FEET2,047
MLS#2011725
STATUSActive
PROPERTY TYPEResidential - Single Family
SUBDIVISIONWILLOWBROOK
SCHOOLComal
Property Description
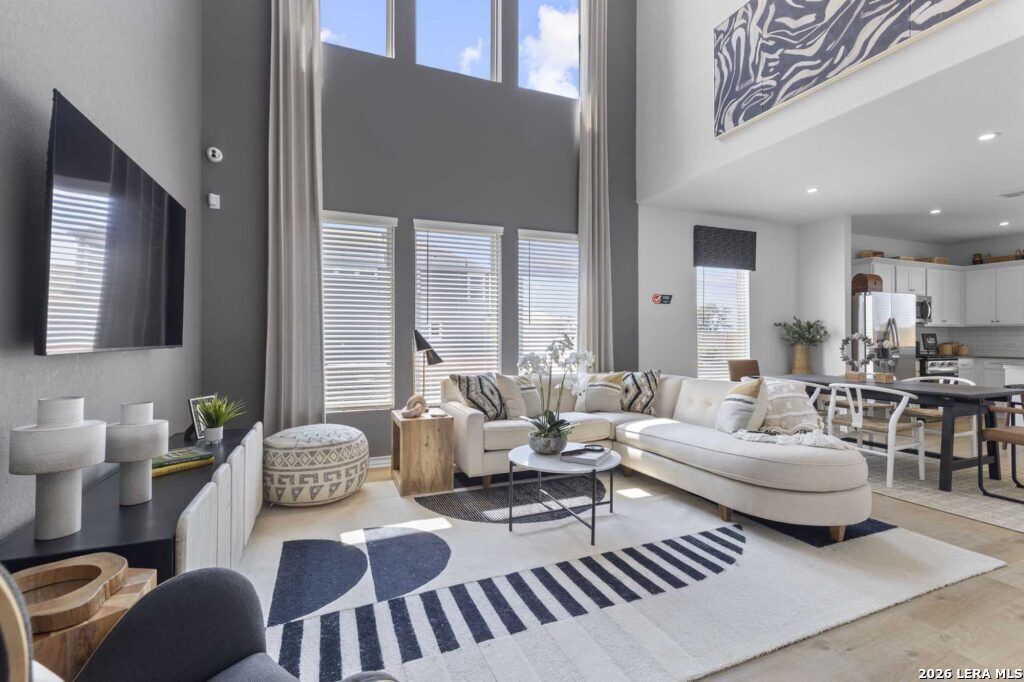
The Presidio offers 2,047 sq. ft. of well-planned living space, blending functionality with contemporary style. The main level features an inviting open-concept layout where the living area, kitchen, and casual dining space flow effortlessly, extending to a covered patio for outdoor enjoyment. A private primary suite with a walk-in closet and spa-like bath provides a peaceful retreat. Upstairs, a spacious game room serves as the heart of the second floor, surrounded by three secondary bedrooms and a full bath. A convenient powder room, dedicated laundry area, and two-car garage enhance everyday practicality. Designed for modern living, this home delivers comfort, versatility, and timeless appeal.
Property Features
Property Type: Residential - Single Family
Cooling: One Central, Heat Pump, Zoned
Fenced: Yes
Fuel Type: Natural Gas
Heating: Central
Home Style: Two Story
Lot Size: 0.13 Acres
Roof Type: Composition
Stories: 2.0
Taxes: $257
Year Built: 2026
Feature Descriptions
Accessibility: 2+ Access Exits, Int Door Opening 32"+, Ext Door Opening 36"+,36 inch or more wide halls, Low Pile Carpet, Level Lot, First Floor Bath, Full Bath/Bed on 1st Flr, First Floor Bedroom, Stall Shower, Thresholds less than 5/8 of an inch
Builder Name: Empire Homes
Days on Site: 64
Energy Efficient: Tankless Water Heater, Smart Electric Meter,13-15 SEER AX, Programmable Thermostat,12"+ Attic Insulation, Double Pane Windows, Variable Speed HVAC, Energy Star Appliances, Radiant Barrier, Dehumidifier,90% Efficient Furnace, Cellulose Insulation, Ceiling Fans
Exterior: Cement Fiber,1 Side Masonry
Exterior: Patio Slab, Covered Patio, Privacy Fence, Sprinkler System, Double Pane Windows
Flooring: Vinyl, Laminate
Foundation: Slab
Green Certification: HERS Rated, Energy Star Certified
Green Features: Drought Tolerant Plants, Rain/Freeze Sensors, EF Irrigation Control, Energy Recovery Ventilator, Mechanical Fresh Air, Enhanced Air Filtration
Hoa Fee: 500/Annually
HOA Mandatory: Yes
HOA Name: MAGNOLIA MANAGMENT
Improvements: Street Paved, Curbs, Street Gutters, Sidewalks, Streetlights, Fire Hydrant w/in 500,County Road
Inclusions: Ceiling Fans, Washer Connection, Dryer Connection, Washer, Dryer, Microwave Oven, Stove/Range, Gas Cooking, Refrigerator, Disposal, Dishwasher, Ice Maker Connection, Smoke Alarm, Pre-Wired for Security, Gas Water Heater, Carbon Monoxide Detector, Private Garbage Service
Interior: Two Living Area, Liv/Din Combo, Island Kitchen, Walk-In Pantry, Loft, Utility Room Inside,1st Floor Lvl/No Steps, High Ceilings, Pull Down Storage, Cable TV Available, High Speed Internet, Laundry Main Level, Walk in Closets, Attic - Access only, Attic - Pull Down Stairs, Attic - Radiant Barrier Decking
Lot: Corner
Miscellaneous: Corporate Owned, Home Service Plan, Builder 10-Year Warranty, Under Construction, Additional Bldr Warranty, Investor Potential, Cluster Mail Box, School Bus
Multiple HOA: No
Neighborhood Amenities: Park/Playground, Jogging Trails, BBQ/Grill
Parking: Two Car Garage
Pool/Spa: None
Tax By Multiple Counties: No
Type: Single Family Detached
Water/Sewer: City
Windows: All Remain
Room Sizes
Bedroom 2: 10 X 10
Bedroom 3: 10 X 10
Bedroom 4: 10 X 10
Kitchen: 13 X 13
Living Room: 14 X 14
Local Schools
High School: Canyon
Middle School: Canyon
Elementary School: Farias-Spitzer
School District: Comal
Listed By / Shown By
Listed By
Agency Name: Keller Williams Heritage
Agency Phone: (210) 493-3030
Shown By
Agent Name: Jackie Fatten
Agent Phone: (254) 749-6508
Agency Title: Kelly, Realtors
Agency Email: info@kellyrealtors.com
Agency Text: (254) 717-6447

Estimate Your Payment
Estimated Payment
$ 869.47 per month $749.79 Principal & Interest $21.42 Property Tax $98.26 Homeowner's InsuranceChange Payment Information
Privacy Policy / DMCA Notice / ADA Accessibility


This site is hosted, designed and copyright
© 1994 - 2026 by
Delta Media Group, Inc. -- Patent Pending --
Agent License Information: 482706
1500 Callie Ct | MLS# 2011725
This single family home located at 1500 Callie Ct, New Braunfels, TX 78130 is currently listed for sale with an asking price of $336,900. This property was built in 2026 and has 4 bedrooms and 2 full and 1 partial baths with 2047 sq. ft. Callie Ct is located in the WILLOWBROOK subdivision within the Comal school district. Search WILLOWBROOK real estate on www.jackiefatten.com today.