Jackie Fatten

BEDS4
BATHS4 full 2 partial
SQUARE FEET9,940
MLS#21272369
STATUSActive
PROPERTY TYPEResidential - Single Family
SUBDIVISIONEstates Add
SCHOOLWestlake Academy
Property Description
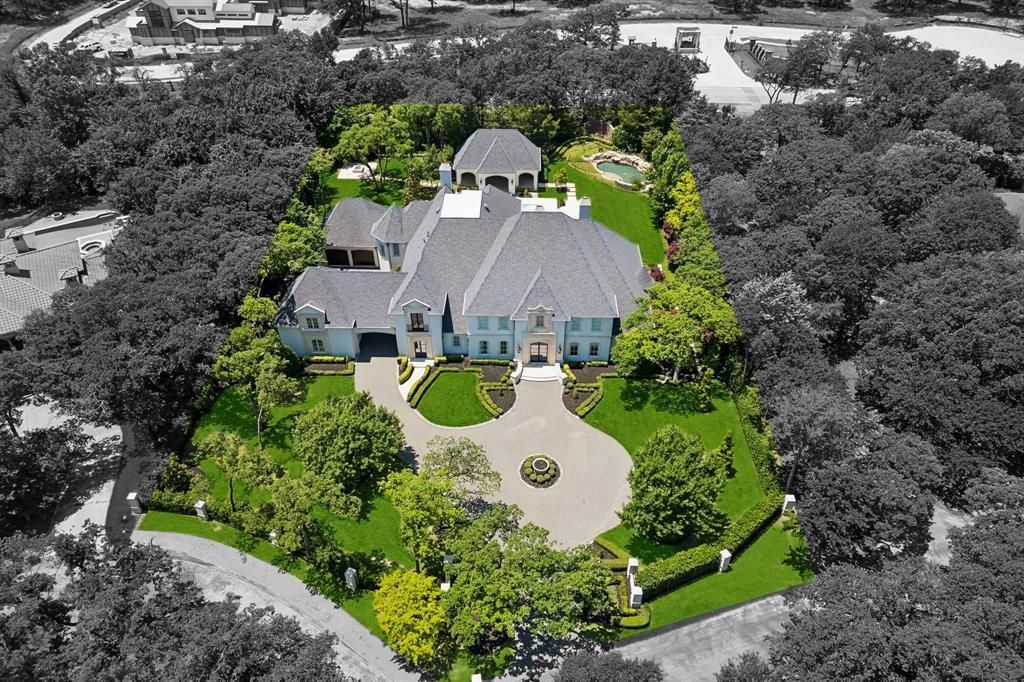
WOW! Enter through your own private estate gates to this palatial 9,947 sq ft French Traditional home which represents the pinnacle of luxury living! This thoughtfully designed, extensively remodeled masterpiece offers an uncompromising eye for quality & design on just over an acre! A grande foyer w soaring ceilings, sweeping wrought iron staircase, & statement chandelier sets an immediate tone of grandeur. Framing the foyer on either side, a opulant dining room boasts dramatic wall coverings & dramatic Ferrari red study w custom wall paneling & coffered ceiling create an arrival unlike any other. The formal living room w ornate cast stone fireplace flows into a showpiece kitchen featuring custom hand-carved cabinetry, two oversized Rose Christallo Quartzite islands, top-of-the-line appliances, & a dedicated butlers pantry w built-in wine storage — a space as stunning to look at as it is to cook in. The kitchen connects seamlessly to the entertaining wing, where the grande family room stuns with soaring wood beamed cathedral ceilings, cast stone fireplace, & French doors to the resort grounds. An impressive onyx lit bar w white marble accents & triple crystal chandeliers anchors the space, leading to a professional home theatre w tiered seating & custom croc wallcovering. The primary suite is a world unto itself — private foyer, sitting room, cast stone fireplace, two custom illuminated boutique walk-in closets, & a breathtaking spa bath w two vanities, a rotunda soaking tub, & oversized steam shower. The first level is complete with a secondary office space draped w natural light, & a thoughtfully designed laundry room w built-in cabinetry, a sink, & custom folding & drying area. Upstairs offers 3 bedrooms w ensuites, multiple living & entertainment spaces, & an abundance of storage. Resort grounds include covered outdoor living with motorized screens, pool, spa, cabana with linear fireplace, stone waterfall pond, custom fire pit, and so much more!
Property Features
Property Type: Residential - Single Family
Cooling: Central Air, Electric
Fireplaces: 3
Garage: 4 car attached
Heating: Central, Natural Gas
Lot Size: 1.19 Acres
Roof Type: Composition
Year Built: 2007
Amenities
Built-in Features
Built-in Wine Cooler
Cable TV Available
Chandelier
Decorative Lighting
Double Vanity
Eat-in Kitchen
High Speed Internet Available
Kitchen Island
Multiple Staircases
Pantry
Smart Home System
Sound System Wiring
Vaulted Ceiling(s)
Walk-In Closet(s)
Wet Bar
Balcony
Covered Patio/Porch
Fire Pit
Lighting
Outdoor Living Center
Feature Descriptions
Appliances: Built-in Gas Range, Built-in Refrigerator, Dishwasher, Disposal, Microwave, Other
Days on Site: 7
Exterior: Stucco
Fencing: Gate, Wrought Iron
Fireplace: Gas Logs
Flooring: Carpet, Stone, Travertine Stone, Wood
HOA Fee: 3800/ Annually
Laundry: Utility Room, Full Size W/D Area
Lot: Corner Lot, Few Trees, Landscaped, Lrg. Backyard Grass, Sprinkler System, Subdivision
Parcel#: 06915795
Parking: Circular Driveway, Electric Gate, Epoxy Flooring, Garage, Garage Door Opener, Garage Faces Side
Parking Notes: Circular Driveway, Electric Gate, Epoxy Flooring, Gar
Patio/Porch: Covered, Patio, Other
Pool: Cabana, Diving Board, Gunite, Heated, In Ground, Pool Sweep, Separate Spa/Hot Tub
Swimming Pool: Yes
Utilities: City Water, Individual Gas Meter, Individual Water Meter, Septic
Window: Electric Shades
Local Schools
Elementary School: Westlake Academy
School District: Westlake Academy
Listed By / Shown By
Listed By
Agency Name: Synergy Realty
Agency Contact: 817-308-4170
Agent Name: Troy George

Shown By
Agent Name: Jackie Fatten
Agent Phone: (254) 749-6508
Agency Title: Kelly, Realtors

Estimate Your Payment
Estimated Payment
$ 13,152.54 per month $11,628.58 Principal & Interest $0.00 Property Tax (data not provided by mls) $1,523.96 Homeowner's InsuranceChange Payment Information
The data relating to real estate for sale on this web site comes in part from the IDX of the Multiple Listing Service of NTREIS. The data on this site may not be reproduced or redistributed and is only for those individuals viewing this web site. Real estate listings held by brokerage firms other than the brokers/agents with their own information using this site are marked with the NTREIS thumbnail logo and detailed information about them includes the name of the listing broker(s).
Privacy Policy / DMCA Notice / ADA Accessibility


This site is hosted, designed and copyright
© 1994 - 2026 by
Delta Media Group, Inc. -- Patent Pending --
Agent License Information: 482706
15 Wyck Hill Lane | MLS# 21272369
This single family home located at 15 Wyck Hill Lane, Westlake, TX 76262 is currently listed for sale with an asking price of $5,225,000. This property was built in 2007 and has 4 bedrooms and 4 full and 2 partial baths with 9940 sq. ft. Wyck Hill Lane is located in the Estates Add subdivision within the Westlake Academy school district. Search Estates Add real estate on www.jackiefatten.com today.