Jackie Fatten

BEDS3
BATHS3 full
SQUARE FEET1,528
MLS#21420662
STATUSActive
PROPERTY TYPEResidential -
SCHOOLBland ISD
Property Description
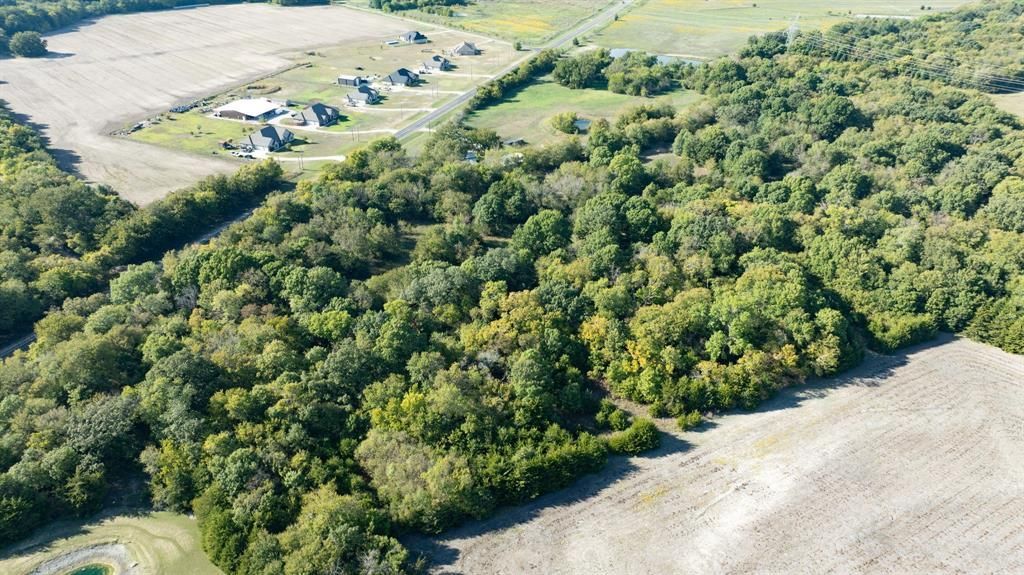
Looking for that little piece of mind not far from City Life and Work? You've found it! 20 acres of trees, pond, creek runs all through back, barn, and the most adorable Farmhouse with a 40X40 Workshop and garage. Attached to the workshop is an full apartment with Living room open to kitchen, full bath and an extra large bedroom. You just can't find this anymore. The farmhouse sits on 1.99 of the 20 acres with huge front porch to watch the sunsets, a big deck on side to enter from Apartment. Kitchen and dining open to living room with Primary bedroom and bath downstairs. Another full bath off utility room. Head on upstairs to another Primary bedroom and bath just updated and then bedroom number 3. No carpet in this home just beautiful vinyl flooring. Home and workshop have Metal roofs and the workshop and garage has two 10' doors. Refrigerator conveys with the house and you will love the wood burning stove for those cold cozy nights. Vegetation with flowers blooming all around and the trees shade just in the right area. There is a fenced area for dogs or a play area for kids. Creek runs along the whole back of 20 acres, there's a pond and barn if you are needing a few animals an it's Agricultural exempt. Don't miss out on this one! It's calling you home.
Property Features
Property Type: Residential -
Cooling: Ceiling Fan(s), Electric, Other
Garage: 2 car attached
Heating: Propane, Wood Stove, Other
Home Style: Modern Farmhouse
Lot Size: 20.00 Acres
Roof Type: Metal
Year Built: 1997
Amenities
Eat-in Kitchen
Flat Screen Wiring
High Speed Internet Available
Open Floorplan
Pantry
Walk-In Closet(s)
Second Primary Bedroom
Courtyard
Covered Patio/Porch
Rain Gutters
Private Yard
RV/Boat Parking
Stable/Barn
Feature Descriptions
Appliances: Dishwasher, Electric Water Heater, Gas Cooktop, Double Oven, Refrigerator, Washer
Days on Site: 2
Fencing: Chain Link
Fireplace: Living Room, Propane, Wood Burning Stove
Flooring: Laminate, Tile
Laundry: Electric Dryer Hookup, Utility Room, Full Size W/D Area, Dryer Hookup, Washer Hookup
Lot: Acreage, Lrg. Backyard Grass, Many Trees, Tank/ Pond
Parcel#: 35978
Parking: Additional Parking, Deck, Garage Double Door, Garage Faces Front, Golf Cart Garage, RV Access/Parking, Workshop in Garage
Parking Notes: Additional Parking, Deck, Garage Double Door, Garage
Patio/Porch: Covered, Deck
Utilities: All Weather Road, Electricity Available, Electricity Connected, Propane, Septic
Water Features: Creek
Window: Window Coverings
Room Sizes
Kitchen: 9.00 x 6.00 Level - 1
Dining Room: 9.00 x 7.00 Level - 1
Utility Room: 10.00 x 9.00 Level - 1
Living Room: 19.00 x 13.00 Level - 1
Bedroom-Primary: 13.00 x 11.00 Level - 1
Bath-Primary: 7.00 x 6.00 Level - 1
Bath-Full: 7.00 x 6.00 Level - 1
Bedroom-2nd Primary: 13.00 x 12.00 Level - 2
Bedroom: 11.00 x 12.00 Level - 2
Bath-Full: 11.00 x 7.00 Level - 2
Local Schools
Elementary School: Bland
School District: Bland ISD
Listed By / Shown By
Listed By
Agency Name: Regal, REALTORS
Agency Contact: 972-771-6970
Agent Name: Terry Wilson

Shown By
Agent Name: Jackie Fatten
Agent Phone: (254) 749-6508
Agency Title: Kelly, Realtors

Estimate Your Payment
Estimated Payment
$ 3,020.68 per month $2,670.68 Principal & Interest $0.00 Property Tax (data not provided by mls) $350.00 Homeowner's InsuranceChange Payment Information
The data relating to real estate for sale on this web site comes in part from the IDX of the Multiple Listing Service of NTREIS. The data on this site may not be reproduced or redistributed and is only for those individuals viewing this web site. Real estate listings held by brokerage firms other than the brokers/agents with their own information using this site are marked with the NTREIS thumbnail logo and detailed information about them includes the name of the listing broker(s).
Privacy Policy / DMCA Notice / ADA Accessibility


This site is hosted, designed and copyright
© 1994 - 2026 by
Delta Media Group, Inc. -- Patent Pending --
Agent License Information: 482706
1495 Fm 36 N | MLS# 21420662
This home located at 1495 Fm 36 N, Farmersville, TX 75442 is currently listed for sale with an asking price of $1,200,000. This property was built in 1997 and has 3 bedrooms and 3 full baths with 1528 sq. ft. Fm 36 N is located within the Bland ISD school district. Search Farmersville real estate on www.jackiefatten.com today.