Jackie Fatten

BEDS5
BATHS2 full
SQUARE FEET2,095
MLS#21422624
STATUSActive
PROPERTY TYPEResidential - Single Family
SUBDIVISIONNorthstar
SCHOOLNorthwest ISD
Property Description
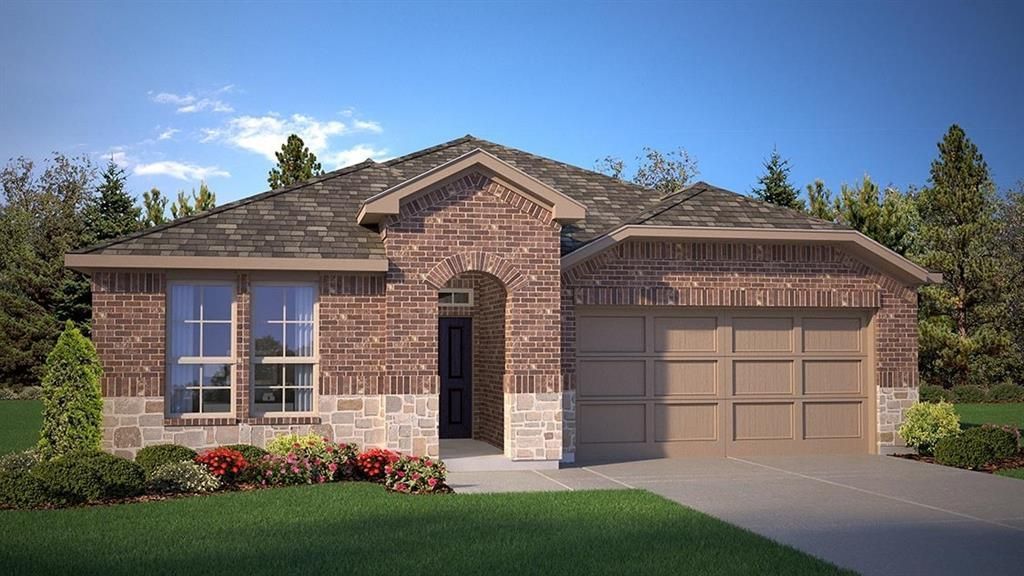
WELCOME HOME to the BEAUTIFUL D.R. HORTON Las Cruces floorplan in Northstar!! A spacious SINGLE STORY design with an estimated winter completion, offering 5 BEDROOMS, 3 FULL BATHS and an open layout made for everyday living and entertaining! Large Chef's Kitchen features 42-inch Upper Cabinets, Quartz Countertops, Ceramic Tile Backsplash, spacious seating Island and Pantry, opening to the Dining and large Family Room. Depending on the selected Designer Package, flooring may feature beautiful RevWood or Tile throughout designated areas of the home. PURCHASE EARLY for the opportunity to select from available Designer Packages while construction stage permits! Private Primary Suite is tucked away at the rear of the home and features a luxurious Bath with a large Walk-in Shower with Ceramic Tile, dual sink Quartz topped Vanity, linen storage and Walk-in Closet. Four additional Bedrooms and two additional Full Baths provide plenty of space and flexibility for family, guests or a Home Office. Convenient separate Laundry Room, Covered Back Patio and 2 Car Garage complete this thoughtfully designed home. Enjoy fabulous community amenities including Community Pool, Splash Pad, Playground, Amenity Center, Soccer Field and approximately 2.5 miles of Walking and Biking Trails! COME EXPERIENCE THE SPACE, STYLE AND COMMUNITY LIFESTYLE THE LAS CRUCES HAS TO OFFER!
Property Features
Property Type: Residential - Single Family
Cooling: Central Air, Electric
Garage: 2 car attached
Heating: Central, Natural Gas
Home Style: Traditional
Lot Size: 0.14 Acres
Roof Type: Composition
Year Built: 2026
Amenities
Cable TV Available
Decorative Lighting
Eat-in Kitchen
High Speed Internet Available
Kitchen Island
Open Floorplan
Pantry
Smart Home System
Covered Patio/Porch
Rain Gutters
Feature Descriptions
Appliances: Dishwasher, Disposal, Gas Range, Gas Water Heater, Microwave, Plumbed For Gas in Kitchen, Tankless Water Heater, Vented Exhaust Fan
Community Features: Club House, Community Pool, Curbs, Jogging Path/Bike Path, Park, Sidewalks
Days on Site: 1
Exclusions: Minerals retained by Developer
Exterior: Brick, Frame, Siding
Fencing: Back Yard, Fenced, Wood
Fireplace: None
Flooring: Carpet, Ceramic Tile, Simulated Wood
HOA Fee: 1000/ Quarterly
Laundry: Electric Dryer Hookup, Utility Room, Full Size W/D Area, Dryer Hookup, Washer Hookup
Lot: Few Trees, Interior Lot, Landscaped, Sprinkler System, Subdivision
Lot Dimensions: approx 50 x 119
Parcel#: TBD
Parking: Garage, Garage Door Opener, Garage Faces Front, Garage Single Door
Parking Notes: Garage, Garage Door Opener, Garage Faces Front, Garag
Patio/Porch: Covered, Rear Porch
Swimming Pool: Yes
Utilities: Cable Available, City Sewer, City Water, Community Mailbox, Concrete, Curbs, Electricity Connected, Individual Gas Meter, Individual Water Meter, Natural Gas Available, Phone Available, Sewer Available, Sidewalk, Underground Utilities
Room Sizes
Living Room: 20.00 x 16.00 Level - 1
Dining Room: 12.00 x 8.00 Level - 1
Kitchen: 13.00 x 11.00 Level - 1
Bedroom-Primary: 16.00 x 14.00 Level - 1
Bedroom: 12.00 x 11.00 Level - 2
Bedroom: 12.00 x 11.00 Level - 2
Bedroom: 12.00 x 10.00 Level - 1
Utility Room: 7.00 x 6.00 Level - 1
Bedroom: 11.00 x 10.00 Level - 1
Local Schools
Elementary School: Haslet
School District: Northwest ISD
Listed By / Shown By
Listed By
Agency Name: Century 21 Mike Bowman, Inc.
Agency Contact: 817-354-7653
Agent Name: Stephen Kahn

Shown By
Agent Name: Jackie Fatten
Agent Phone: (254) 749-6508
Agency Title: Kelly, Realtors

Estimate Your Payment
Estimated Payment
$ 1,044.66 per month $923.62 Principal & Interest $0.00 Property Tax (data not provided by mls) $121.04 Homeowner's InsuranceChange Payment Information
The data relating to real estate for sale on this web site comes in part from the IDX of the Multiple Listing Service of NTREIS. The data on this site may not be reproduced or redistributed and is only for those individuals viewing this web site. Real estate listings held by brokerage firms other than the brokers/agents with their own information using this site are marked with the NTREIS thumbnail logo and detailed information about them includes the name of the listing broker(s).
Privacy Policy / DMCA Notice / ADA Accessibility


This site is hosted, designed and copyright
© 1994 - 2026 by
Delta Media Group, Inc. -- Patent Pending --
Agent License Information: 482706
14668 Supernova Avenue | MLS# 21422624
This single family home located at 14668 Supernova Avenue, Haslet, TX 76052 is currently listed for sale with an asking price of $415,005. This property was built in 2026 and has 5 bedrooms and 2 full baths with 2095 sq. ft. Supernova Avenue is located in the Northstar subdivision within the Northwest ISD school district. Search Northstar real estate on www.jackiefatten.com today.