Jackie Fatten

BEDS4
BATHS3 full
SQUARE FEET3,516
MLS#628609
STATUSActive
PROPERTY TYPEResidential - Single Family
SUBDIVISIONCanyon Spgs Resort 4
SCHOOLComal ISD
Property Description
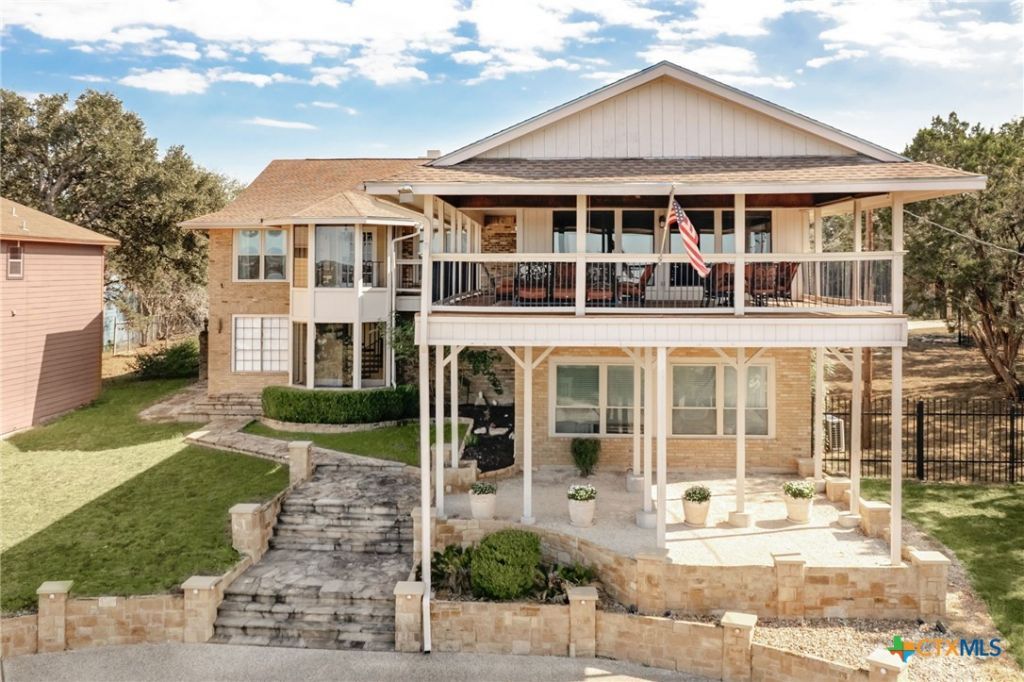
Lake, marina and Hill Country views from a large balcony and two levels of living space. This 1980-built, two-story home on about 0.6 acre (three lots) has 4 bedrooms plus a study, 3 baths, a kitchen with granite counters, an island and built-in ovens, a wine bar in one living room, a wet bar in the other and three wood-burning fireplaces (both living rooms and the primary bedroom). Outside you will find a deck and an outdoor kitchen. A 3-car garage, a separate workshop/game room, a circle drive, an electric gate on the back driveway and a carport for boat storage leave room for lake gear. Canyon Springs Resort offers a clubhouse, pool and Boat Ramp 8 for $18 a year in HOA dues. Fits a lake-weekend retreat, group stays or a furnished short-term-rental investment. Currently run as a furnished short-term rental; furnishings convey at no additional cost (boat and boat accessories sold separately). Buyer to verify rental rules with the POA and county.
Property Features
Property Type: Residential - Single Family
Cooling: Central Air,2 Units
Fireplaces: 3
Garage: 3 car attached
Heating: Central, Electric
Home Style: Traditional
Lot Size: 0.61 Acres
Roof Type: Composition, Shingle
Stories: 2.0
Year Built: 1980
Amenities
Beamed Ceilings
Wet Bar
Bookcases
Ceiling Fan(s)
Cathedral Ceiling(s)
Double Vanity
Furnished
Game Room
Home Office
Multiple Living Areas
Sitting Area in Primary
Smart Thermostat
Tub Shower
Upper Level Primary
Walk-In Closet(s)
Breakfast Bar
Granite Counters
Kitchen Island
Pantry
Covered Patio
Deck
Gas Grill
Outdoor Kitchen
Rain Gutters
Feature Descriptions
Appliances: Convection Oven, Double Oven, Dryer, Dishwasher, Electric Water Heater, Disposal, Multiple Water Heaters, Refrigerator, Water Softener Owned, Trash Compactor, Wine Refrigerator, Washer, Built-In Oven, Microwave
Body of Water: Canyon Lake/U.S. Corp of Engineers, Hill Country Vi
Community Features: Boat Facilities, Clubhouse, Community Pool
Exterior: Brick Veneer, HardiPlank Type
Fencing: Back Yard
Fireplace: Family Room, Living Room, Primary Bedroom, Wood Burning
Flooring: Vinyl
Furnished: Yes
HOA Fee: 18/ Annually
Laundry: Laundry Room
Parcel#: 16056
Parking: Attached, Circular Driveway, Detached Carport, Garage, Garage Door Opener
Parking Notes: Attached, Circular Driveway, Detached Carport, Garage
Patio/Porch: Covered, Deck, Patio
Pool: Community, Other, See Remarks
Security: yes
Security: Prewired, Security System Owned
Sewer: Septic Tank
Spa: Yes
Spa: Private
Special View Info: Hills, Lake
Utilities: Cable Available, Electricity Available, High Speed Internet Available
Water: Private, See Remarks
Water Features: Boat Ramp/Lift Access, Water Access
Room Sizes
Other: 23 X 10.5 Level - Lower
Workshop: 21 X 29 Level - Main
Primary Bathroom: 12 X 15 Level - Upper
Bedroom 4: 12 X 12 Level - Upper
Living Room: 16 X 19 Level - Upper
Office: 15 X 9 Level - Upper
Dining Room: 15 X 18 Level - Upper
Family Room: 21 X 22 Level - Upper
Bedroom 3: 13 X 14 Level - Upper
Bedroom 2: 21 X 22 Level - Lower
Primary Bedroom: 24 X 27 Level - Upper
Kitchen: 12 X 15 Level - Upper
Local Schools
High School: Canyon Lake High School
Middle School: Mountain Valley Middle School
Elementary School: Startzville
School District: Comal ISD
Listed By / Shown By
Listed By
Agency Name: eXp Realty LLC
Agency Phone: (888) 519-7431
Shown By
Agent Name: Jackie Fatten
Agent Phone: (254) 749-6508
Agency Title: Kelly, Realtors
Agency Email: info@kellyrealtors.com
Agency Text: (254) 717-6447

Estimate Your Payment
Estimated Payment
$ 2,013.53 per month $1,780.23 Principal & Interest $0.00 Property Tax (data not provided by mls) $233.30 Homeowner's InsuranceChange Payment Information
Privacy Policy / DMCA Notice / ADA Accessibility


This site is hosted, designed and copyright
© 1994 - 2026 by
Delta Media Group, Inc. -- Patent Pending --
Agent License Information: 482706
1464 Lakeside Drive | MLS# 628609
This single family home located at 1464 Lakeside Drive , Canyon Lake, TX 78133 is currently listed for sale with an asking price of $799,900. This property was built in 1980 and has 4 bedrooms and 3 full baths with 3516 sq. ft. Lakeside Drive is located in the Canyon Spgs Resort 4 subdivision within the Comal ISD school district. Search Canyon Spgs Resort 4 real estate on www.jackiefatten.com today.