Jackie Fatten

BEDS5
BATHS3 full 1 partial
SQUARE FEET4,327
MLS#21217767
STATUSActive
PROPERTY TYPEResidential - Single Family
SUBDIVISIONVillages At Cross Roads
SCHOOLDenton ISD
Property Description
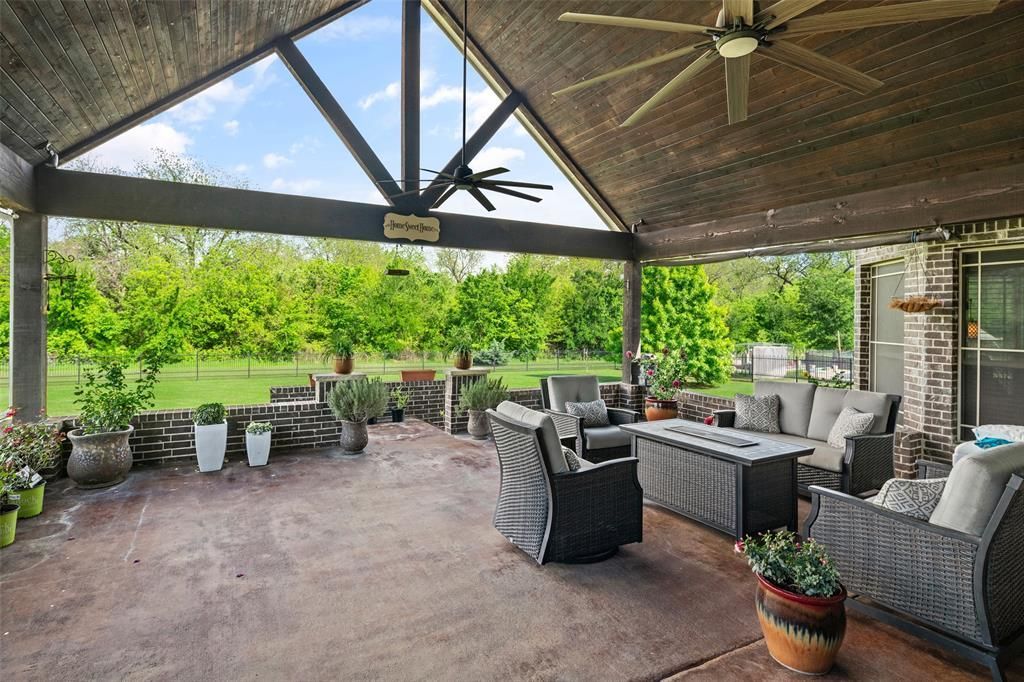
Financing Incentive Available! Qualified buyers may receive up to $3,500 in lender credits with an acceptable offer, helping reduce closing costs and out of pocket expenses. Don't miss this opportunity to make this exceptional property your new home. Luxury Resort Style Living 1-acre greenbelt estate in Cross Roads offering commanding presence, privacy, and exceptional space. Rate private luxury estate designed for modern multi-generational living. A grand double-door entry opens to 4,327 sq ft featuring 4 bedrooms, 3.5 baths, formal dining, private office, flex room, and media room. All rooms have closets, offering flexible use for guests or additional living spaces.Designed for versatility, the home features dual primary suites, ideal for multigenerational living or private guest separation.Recent upgrades include a NEW April 2026 Class 4 roof, new gutters, luxury vinyl plank flooring, upgraded ceiling fans, and solar screens. A 3-car garage provides ample storage and function.A large covered patio anchors the outdoor living experience, overlooking a serene, tree-lined greenbelt—offering rare privacy and no rear neighbors.
Property Features
Property Type: Residential - Single Family
Cooling: Ceiling Fan(s), Central Air
Fireplaces: 1
Garage: 3 car attached
Heating: Central, Fireplace(s)
Lot Size: 1.00 Acres
Roof Type: Shingle
Year Built: 2013
Amenities
Cathedral Ceiling(s)
Chandelier
Decorative Lighting
Granite Counters
In-Law Suite Floorplan
Kitchen Island
Open Floorplan
Pantry
Vaulted Ceiling(s)
Walk-In Closet(s)
Second Primary Bedroom
Awning(s)
Barbecue
Built-in Barbecue
Covered Patio/Porch
Rain Gutters
Lighting
Feature Descriptions
Appliances: Built-in Gas Range, Commercial Grade Range, Commercial Grade Vent, Dishwasher, Disposal, Gas Cooktop, Microwave, Double Oven
Community Features: Fishing, Gated, Greenbelt, Other
Days on Site: 113
Fencing: Metal
Fireplace: Gas, Living Room
Flooring: Carpet, Luxury Vinyl Plank, Tile
HOA Fee: 1410/ Annually
Lot: Acreage, Adjacent to Greenbelt
Parcel#: R527361
Parking: Additional Parking, Concrete, Driveway, Garage
Parking Notes: Additional Parking, Concrete, Driveway, Garage
Patio/Porch: Covered, Patio
Utilities: City Water, Septic
Window: Bay Window(s), Window Coverings
Room Sizes
Bedroom-Primary: 25.00 x 30.00 Level - 1
Living Room: 30.00 x 35.00 Level - 1
Local Schools
Elementary School: Providence
School District: Denton ISD
Listed By / Shown By
Listed By
Agency Name: Mint Real Estate LLC
Agent Name: Jenny Allen

Shown By
Agent Name: Jackie Fatten
Agent Phone: (254) 749-6508
Agency Title: Kelly, Realtors

Estimate Your Payment
Estimated Payment
$ 2,063.88 per month $1,824.74 Principal & Interest $0.00 Property Tax (data not provided by mls) $239.14 Homeowner's InsuranceChange Payment Information
The data relating to real estate for sale on this web site comes in part from the IDX of the Multiple Listing Service of NTREIS. The data on this site may not be reproduced or redistributed and is only for those individuals viewing this web site. Real estate listings held by brokerage firms other than the brokers/agents with their own information using this site are marked with the NTREIS thumbnail logo and detailed information about them includes the name of the listing broker(s).
Privacy Policy / DMCA Notice / ADA Accessibility


This site is hosted, designed and copyright
© 1994 - 2026 by
Delta Media Group, Inc. -- Patent Pending --
Agent License Information: 482706
145 Las Colinas Trail | MLS# 21217767
This single family home located at 145 Las Colinas Trail, Crossroads, TX 76227 is currently listed for sale with an asking price of $819,900. This property was built in 2013 and has 5 bedrooms and 3 full and 1 partial baths with 4327 sq. ft. Las Colinas Trail is located in the Villages At Cross Roads subdivision within the Denton ISD school district. Search Villages At Cross Roads real estate on www.jackiefatten.com today.