Jackie Fatten

BEDS4
BATHS3 full
SQUARE FEET2,431
MLS#21419828
STATUSActive
PROPERTY TYPEResidential - Single Family
SUBDIVISIONCrestwood Village 02
SCHOOLDesoto ISD
Property Description
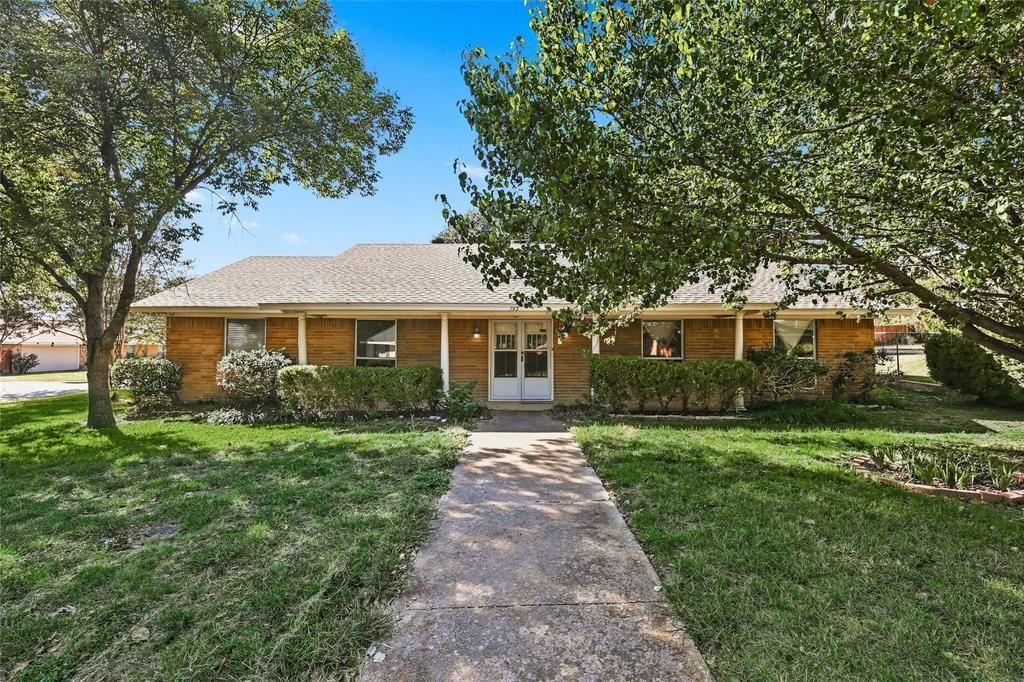
COme see this beautiful home in a quiet established neighborhood with quick easy access to 35E and 20 only 15 minutes south of DALLAS!! Kitchen features beautiful granite and backsplash, upgraded appliances and Refrigerator (less than 1 yr old 25 cu-ft side by side $500 extra if included). Dual zoned HVAC with gas heat, Upstairs HVAC is less then 5 yrs old. Kitchen features beautiful granite and backsplash, upgraded appliances and Refrigerator (less than 1 yr old 25 cu-ft side by side $500 extra if included). Dual master bedrooms on opposite sides of house both have private ensuite bath and have double closets! Brand new roof!! All water lines replaced 4.5 yrs ago and 90% of sewer lines have been replaced in last 4 yrs.Private Backyard features a screened in back porch, a small garden bed, 10x24 ft storage building and extra parking that can fit an RV!!
Property Features
Property Type: Residential - Single Family
Cooling: Ceiling Fan(s), Central Air, Electric, Multi Units, Zo
Fireplaces: 1
Garage: 2 car attached
Heating: Central, Natural Gas, Zoned
Home Style: Traditional
Lot Size: 0.27 Acres
Roof Type: Composition
Year Built: 1964
Amenities
Cable TV Available
Decorative Lighting
Eat-in Kitchen
Granite Counters
High Speed Internet Available
In-Law Suite Floorplan
Paneling
Pantry
Walk-In Closet(s)
Second Primary Bedroom
Covered Patio/Porch
Garden(s)
Private Yard
Storage
Feature Descriptions
Appliances: Dishwasher, Disposal, Gas Cooktop, Gas Oven, Gas Water Heater, Microwave, Plumbed For Gas in Kitchen, Refrigerator
Days on Site: 6
Exclusions: Refrigerator available for $500
Pool table available for purchase- make offer!
All personal items throughout home to be removed before closing.
Exterior: Brick
Fencing: Back Yard, Fenced, Gate, High Fence, Wood
Fireplace: Brick
Flooring: Carpet, Ceramic Tile, Laminate
Laundry: Electric Dryer Hookup, Utility Room, Full Size W/D Area, Dryer Hookup, Washer Hookup
Lot: Corner Lot, Few Trees
Parcel#: 20025500060130000
Parking: Driveway, Enclosed, Garage, Garage Double Door, Garage Faces Side, Inside Entrance, Kitchen Level, On Street
Parking Notes: Driveway, Enclosed, Garage, Garage Double Door, Garage
Patio/Porch: Covered, Front Porch, Rear Porch, Screened
Utilities: All Weather Road, Alley, Cable Available, City Sewer, City Water, Curbs, Electricity Connected, Individual Gas Meter, Individual Water Meter, Natural Gas Available
Room Sizes
Bedroom-Primary: 12.00 x 15.00 Level - 1
Bedroom-2nd Primary: 11.00 x 17.00 Level - 2
Bedroom: 11.00 x 12.00 Level - 1
Bedroom: 11.00 x 12.00 Level - 1
Bath-Primary: 6.00 x 8.00 Level - 1
Bath-Primary: 9.00 x 8.00 Level - 2
Office: 10.00 x 9.00 Level - 2
Kitchen: 13.00 x 8.00 Level - 1
Laundry: 6.00 x 8.00 Level - 1
Dining Room: 7.00 x 11.00 Level - 1
Living Room: 15.00 x 11.00 Level - 1
Breakfast Room: 13.00 x 8.00 Level - 1
Den: 22.00 x 19.00 Level - 1
Local Schools
Elementary School: Woodridge
School District: Desoto ISD
Listed By / Shown By
Listed By
Agency Name: Next Level Realty
Agency Contact: 408-310-3662
Agent Name: Rachel Dudley

Shown By
Agent Name: Jackie Fatten
Agent Phone: (254) 749-6508
Agency Title: Kelly, Realtors

Estimate Your Payment
Estimated Payment
$ 880.78 per month $778.73 Principal & Interest $0.00 Property Tax (data not provided by mls) $102.05 Homeowner's InsuranceChange Payment Information
The data relating to real estate for sale on this web site comes in part from the IDX of the Multiple Listing Service of NTREIS. The data on this site may not be reproduced or redistributed and is only for those individuals viewing this web site. Real estate listings held by brokerage firms other than the brokers/agents with their own information using this site are marked with the NTREIS thumbnail logo and detailed information about them includes the name of the listing broker(s).
Privacy Policy / DMCA Notice / ADA Accessibility


This site is hosted, designed and copyright
© 1994 - 2026 by
Delta Media Group, Inc. -- Patent Pending --
Agent License Information: 482706
145 Hillside Lane | MLS# 21419828
This single family home located at 145 Hillside Lane, Desoto, TX 75115 is currently listed for sale with an asking price of $349,900. This property was built in 1964 and has 4 bedrooms and 3 full baths with 2431 sq. ft. Hillside Lane is located in the Crestwood Village 02 subdivision within the Desoto ISD school district. Search Crestwood Village 02 real estate on www.jackiefatten.com today.