Jackie Fatten

BEDS4
BATHS2 full 1 partial
SQUARE FEET2,331
MLS#21410930
STATUSActive
PROPERTY TYPEResidential - Single Family
SUBDIVISIONHigh Meadow Estates Ph I
SCHOOLCommunity ISD
Property Description
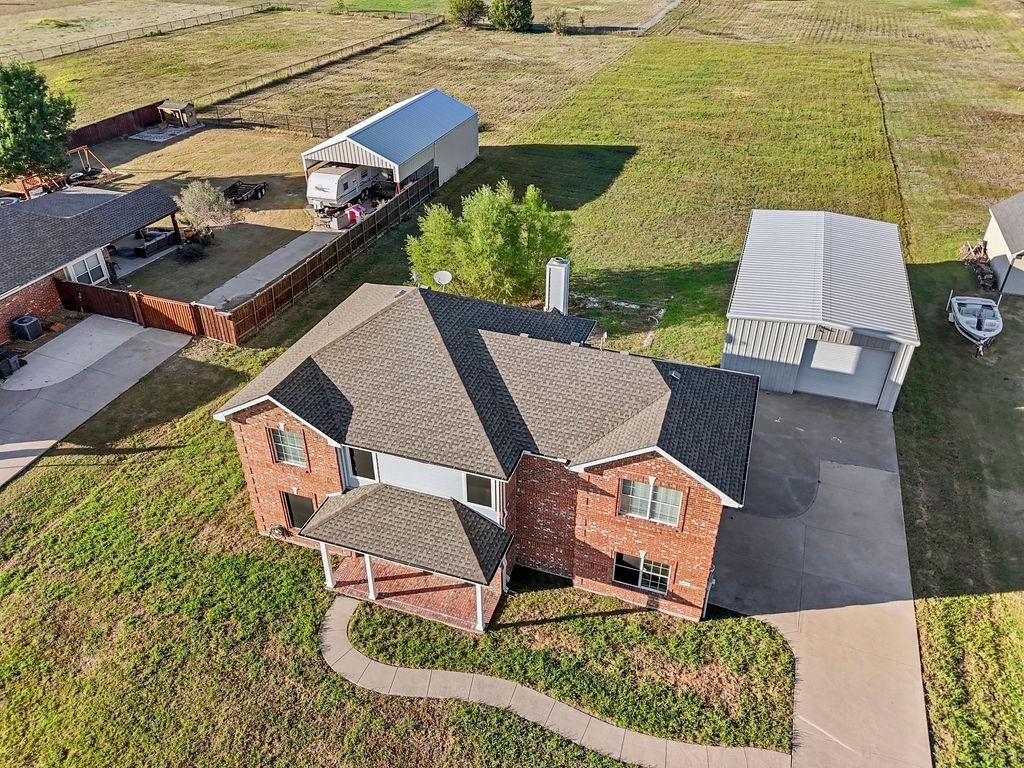
Welcome to a place where you can spread out, settle in, and enjoy a little more room to live the way you want. Nestled in High Meadow Estates, this fully turn key home offers spacious living on a generous 1.08 acre lot. Inside, an inviting open layout with soaring ceilings connects the well appointed kitchen with center island and eat in dining area to the comfortable living room featuring a wood burning fireplace. Enjoy Upstairs, the primary suite offers a relaxing retreat with a soaking tub, separate vanities, and a walk in closet. Three additional bedrooms and a full bathroom complete the second floor, while a convenient half bath serves the main living areas. Outside, the possibilities really open up with a substantial 45' x 25' detached shop featuring a roll up door and electricity, ideal for projects, equipment, hobbies, RV storage, or a dedicated workspace. The expansive property offers room to enjoy the outdoors, entertain, or plan a future pool. With usable space inside and out, a versatile shop, and no HOA, this property delivers the freedom of acreage living with convenient access to Wylie and Rockwall.
Property Features
Property Type: Residential - Single Family
Cooling: Central Air, Electric
Fireplaces: 1
Garage: 4 car attached
Heating: Central, Electric
Lot Size: 1.08 Acres
Roof Type: Composition
Year Built: 2005
Amenities
Built-in Features
Decorative Lighting
Eat-in Kitchen
Granite Counters
High Speed Internet Available
Kitchen Island
Open Floorplan
Other
Pantry
Feature Descriptions
Appliances: Dishwasher, Disposal, Electric Range, Microwave
Days on Site: 7
Fireplace: Wood Burning
Flooring: Carpet
Laundry: Full Size W/D Area
Parcel#: R854500B01701
Parking: Additional Parking, Driveway, Garage, RV Access/Parking
Parking Notes: Additional Parking, Driveway, Garage, RV Access/Parki
Utilities: City Sewer, City Water
Local Schools
Elementary School: Mcclendon
School District: Community ISD
Listed By / Shown By
Listed By
Agency Name: eXp Realty, LLC
Agency Contact: 888-519-7431
Agent Name: John Penzo

Shown By
Agent Name: Jackie Fatten
Agent Phone: (254) 749-6508
Agency Title: Kelly, Realtors

Estimate Your Payment
Estimated Payment
$ 1,132.75 per month $1,001.50 Principal & Interest $0.00 Property Tax (data not provided by mls) $131.25 Homeowner's InsuranceChange Payment Information
The data relating to real estate for sale on this web site comes in part from the IDX of the Multiple Listing Service of NTREIS. The data on this site may not be reproduced or redistributed and is only for those individuals viewing this web site. Real estate listings held by brokerage firms other than the brokers/agents with their own information using this site are marked with the NTREIS thumbnail logo and detailed information about them includes the name of the listing broker(s).
Privacy Policy / DMCA Notice / ADA Accessibility


This site is hosted, designed and copyright
© 1994 - 2026 by
Delta Media Group, Inc. -- Patent Pending --
Agent License Information: 482706
1436 Meadowbrook Lane | MLS# 21410930
This single family home located at 1436 Meadowbrook Lane, Nevada, TX 75173 is currently listed for sale with an asking price of $450,000. This property was built in 2005 and has 4 bedrooms and 2 full and 1 partial baths with 2331 sq. ft. Meadowbrook Lane is located in the High Meadow Estates Ph I subdivision within the Community ISD school district. Search High Meadow Estates Ph I real estate on www.jackiefatten.com today.