Jackie Fatten

BEDS4
BATHS2 full 1 partial
SQUARE FEET2,600
MLS#21277098
STATUSActive
PROPERTY TYPEResidential - Single Family
SUBDIVISIONGlendover Park Ph Vii-A
SCHOOLAllen ISD
Property Description
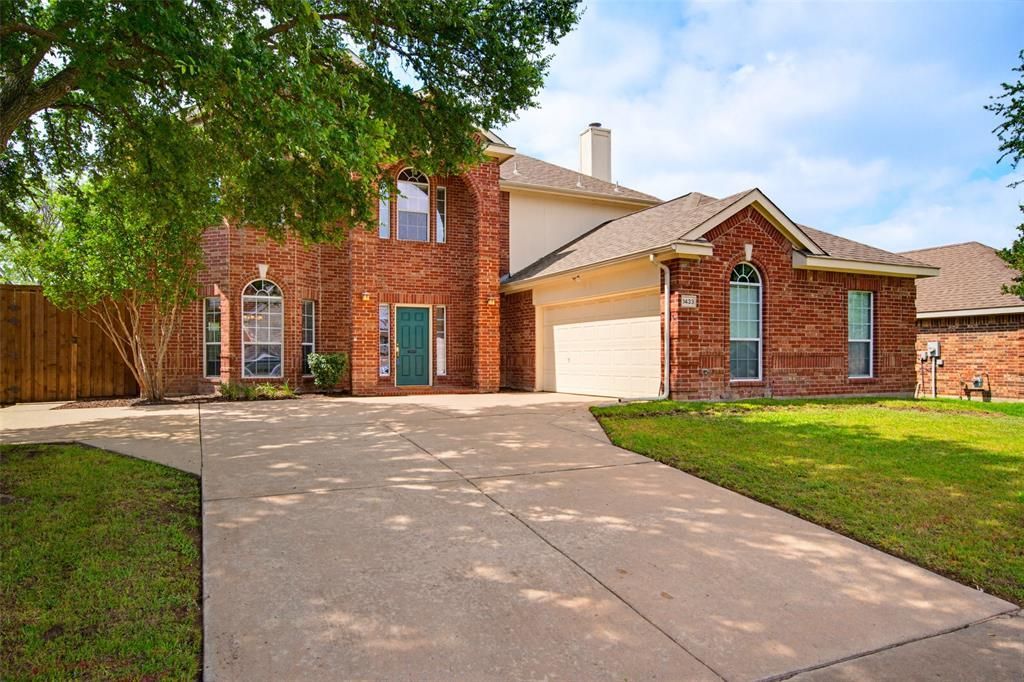
Welcome home to 1433 Greenwich Drive — a lovingly maintained property nestled in the award-winning Allen ISD! The swing driveway makes for pretty street appeal. The kitchen impresses with granite countertops, a center island, and generous prep space, all affording a breathtaking view of your private backyard oasis.Step outside and discover an outdoor retreat that's rare to find — a sprawling backyard shaded by a gorgeous mature tree that provides character, privacy, and shade you simply can't manufacture. Whether you're hosting weekend barbecues, entertaining guests, or simply unwinding under the shade, the extended patio and 8 foot fence makes every moment outside feel like a getaway. The backyard alone will sell you.Inside, find large family room with pretty brick fireplace. Great separation of bedroom space upstairs. Plentiful storage throughout including extra space in the garage and large utility room makes this home as functional as it is beautiful. Ideally located just minutes from premier shopping, dining, and entertainment, with easy access to Hwy 121 and US-75 — this one truly has it all.Come walk in and fall in love!
Property Features
Property Type: Residential - Single Family
Cooling: Ceiling Fan(s), Central Air
Fireplaces: 1
Garage: 2 car attached
Heating: Central, Natural Gas
Home Style: Traditional
Lot Size: 0.20 Acres
Roof Type: Composition
Year Built: 2002
Amenities
Granite Counters
High Speed Internet Available
Kitchen Island
Walk-In Closet(s)
Feature Descriptions
Appliances: Dishwasher, Disposal
Days on Site: 5
Exclusions: NONE
Exterior: Brick
Fencing: Wood
Fireplace: Brick, Gas Starter
Flooring: Carpet, Ceramic Tile
HOA Fee: 400/ Annually
Laundry: Full Size W/D Area, Dryer Hookup, Washer Hookup
Parcel#: R505700H01801
Parking: Garage, Garage Door Opener, Garage Faces Side, Garage Single Door
Parking Notes: Garage, Garage Door Opener, Garage Faces Side, Garage
Patio/Porch: Patio
Utilities: City Sewer, City Water
Local Schools
Elementary School: Kerr
School District: Allen ISD
Listed By / Shown By
Listed By
Agency Name: Keller Williams NO. Collin Cty
Agency Contact: 972-562-8883
Agent Name: Kelly Calkins

Shown By
Agent Name: Jackie Fatten
Agent Phone: (254) 749-6508
Agency Title: Kelly, Realtors

Estimate Your Payment
Estimated Payment
$ 1,145.34 per month $1,012.63 Principal & Interest $0.00 Property Tax (data not provided by mls) $132.71 Homeowner's InsuranceChange Payment Information
The data relating to real estate for sale on this web site comes in part from the IDX of the Multiple Listing Service of NTREIS. The data on this site may not be reproduced or redistributed and is only for those individuals viewing this web site. Real estate listings held by brokerage firms other than the brokers/agents with their own information using this site are marked with the NTREIS thumbnail logo and detailed information about them includes the name of the listing broker(s).
Privacy Policy / DMCA Notice / ADA Accessibility


This site is hosted, designed and copyright
© 1994 - 2026 by
Delta Media Group, Inc. -- Patent Pending --
Agent License Information: 482706
1433 Greenwich Drive | MLS# 21277098
This single family home located at 1433 Greenwich Drive, Allen, TX 75013 is currently listed for sale with an asking price of $455,000. This property was built in 2002 and has 4 bedrooms and 2 full and 1 partial baths with 2600 sq. ft. Greenwich Drive is located in the Glendover Park Ph Vii-A subdivision within the Allen ISD school district. Search Glendover Park Ph Vii-A real estate on www.jackiefatten.com today.