Jackie Fatten

BEDS3
BATHS2 full
SQUARE FEET1,872
MLS#21280209
STATUSActive
PROPERTY TYPEResidential - Single Family
SUBDIVISIONAston Meadows Add
SCHOOLNorthwest ISD
Property Description
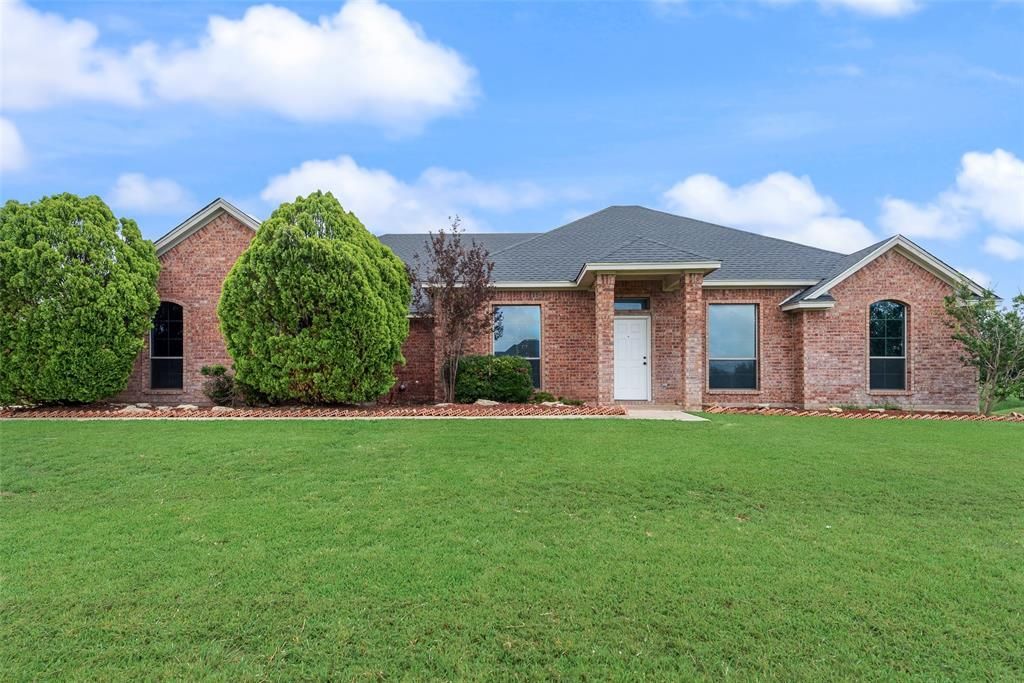
Beautifully updated single-story home situated on a spacious 1.41-acre corner lot offering the perfect blend of modern finishes and country charm. This 3-bedroom, 2-bathroom home welcomes you with a formal dining room upon entry, ideal for hosting gatherings and special occasions. The updated kitchen showcases crisp white cabinetry, a center island with a waterfall countertop, and a stylish updated backsplash. The showpiece of the living room is the updated floor-to-ceiling fireplace that creates a warm and inviting atmosphere. The private primary suite offers new luxury vinyl flooring, direct patio access, and an ensuite bath with an updated tile shower and freshly painted cabinetry. Both secondary bedrooms also feature new flooring. Step outside to enjoy the spacious covered patio overlooking the Texas-sized backyard with endless possibilities for outdoor living and entertaining. Additional updates include a new roof and new front door for added peace of mind. Conveniently located near Hwy 287 with easy access to shopping, dining, and entertainment at Alliance Town Center and Presidio Crossing. Award-winning Northwest ISD.
Property Features
Property Type: Residential - Single Family
Cooling: Ceiling Fan(s), Central Air, Electric
Fireplaces: 1
Garage: 2 car attached
Heating: Central, Electric
Home Style: Traditional
Lot Size: 1.41 Acres
Roof Type: Composition
Year Built: 2004
Amenities
Cable TV Available
Decorative Lighting
Kitchen Island
Open Floorplan
Walk-In Closet(s)
Covered Patio/Porch
Feature Descriptions
Appliances: Dishwasher, Disposal, Electric Range, Microwave
Days on Site: 3
Exterior: Brick
Fencing: None
Fireplace: Living Room, Wood Burning
Flooring: Ceramic Tile, Luxury Vinyl Plank
HOA Fee: 300/ Annually
Laundry: Utility Room, Full Size W/D Area
Lot: Acreage, Corner Lot, Few Trees, Lrg. Backyard Grass
Parcel#: 07829736
Parking: Driveway, Garage Door Opener, Garage Faces Side
Parking Notes: Driveway, Garage Door Opener, Garage Faces Side
Patio/Porch: Covered, Patio
Utilities: Aerobic Septic, Well
Room Sizes
Living Room: 16.00 x 15.00 Level - 1
Dining Room: 14.00 x 12.00 Level - 1
Kitchen: 14.00 x 13.00 Level - 1
Breakfast Room: 12.00 x 10.00 Level - 1
Bedroom-Primary: 16.00 x 14.00 Level - 1
Bedroom: 11.00 x 10.00 Level - 1
Bedroom: 11.00 x 10.00 Level - 1
Local Schools
Elementary School: Molly Livengood Carter
School District: Northwest ISD
Listed By / Shown By
Listed By
Agency Name: Lily Moore Realty
Agency Contact: 817-344-7034
Agent Name: Lily Moore

Shown By
Agent Name: Jackie Fatten
Agent Phone: (254) 749-6508
Agency Title: Kelly, Realtors

Estimate Your Payment
Estimated Payment
$ 1,195.69 per month $1,057.14 Principal & Interest $0.00 Property Tax (data not provided by mls) $138.54 Homeowner's InsuranceChange Payment Information
The data relating to real estate for sale on this web site comes in part from the IDX of the Multiple Listing Service of NTREIS. The data on this site may not be reproduced or redistributed and is only for those individuals viewing this web site. Real estate listings held by brokerage firms other than the brokers/agents with their own information using this site are marked with the NTREIS thumbnail logo and detailed information about them includes the name of the listing broker(s).
Privacy Policy / DMCA Notice / ADA Accessibility


This site is hosted, designed and copyright
© 1994 - 2026 by
Delta Media Group, Inc. -- Patent Pending --
Agent License Information: 482706
14316 Rising Spring Road | MLS# 21280209
This single family home located at 14316 Rising Spring Road, Haslet, TX 76052 is currently listed for sale with an asking price of $475,000. This property was built in 2004 and has 3 bedrooms and 2 full baths with 1872 sq. ft. Rising Spring Road is located in the Aston Meadows Add subdivision within the Northwest ISD school district. Search Aston Meadows Add real estate on www.jackiefatten.com today.