Jackie Fatten

BEDS2
BATHS2 full
SQUARE FEET1,217
MLS#21400852
STATUSActive
PROPERTY TYPERental - Condominium
SUBDIVISIONPreston On Creek Condos
SCHOOLDallas ISD
Property Description
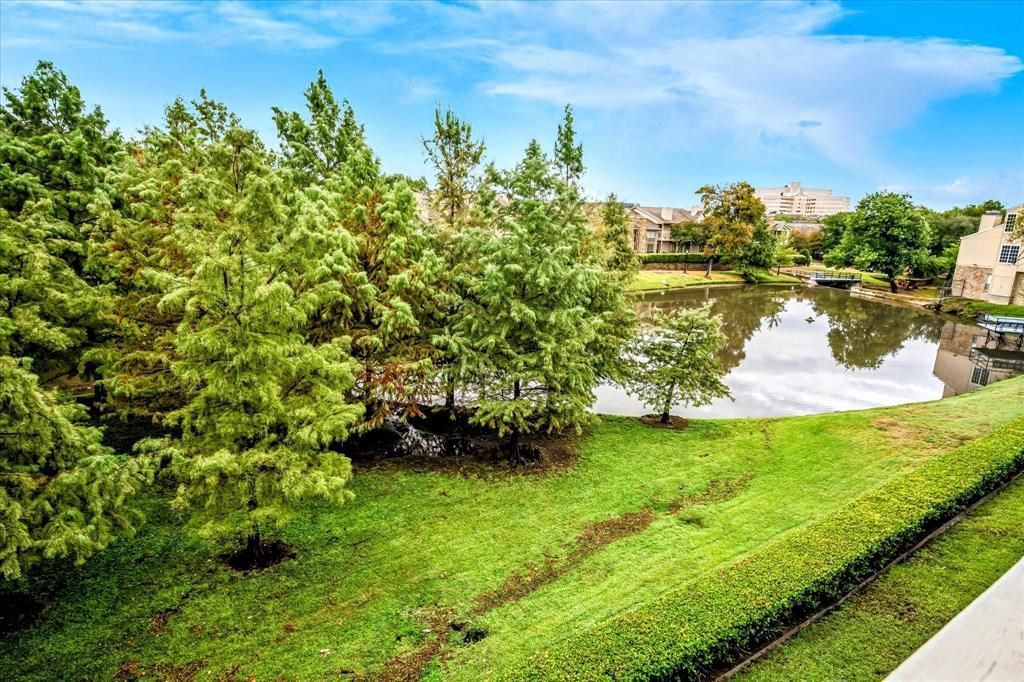
Enjoy peaceful pond views from your private balcony in this spacious two-story Dallas condo featuring a modern layout and stylish upgrades throughout. The inviting living room centers on a cozy fireplace and opens to the balcony, complete with a storage closet. The kitchen offers granite countertops and ample storage, and comes equipped with a refrigerator, built-in microwave, dishwasher, oven, and stove. Two bedrooms, two full baths, and a full-size laundry closet round out the floor plan.One assigned covered parking space and one uncovered space are included, along with water, sewer, and trash. Residents also enjoy the community pool. The location is outstanding: minutes from Galleria Dallas, Trader Joe's, and Addison's vibrant dining and entertainment district, with easy access to I-635 and the Dallas North Tollway. Dogs are welcome; cats are not permitted.
Property Features
Property Type: Rental - Condominium
Fireplaces: 1
Home Style: Traditional
Lot Size: 4.67 Acres
Roof Type: Composition
Stories: 2.0
Year Built: 1982
Amenities
Decorative Lighting
Granite Counters
Walk-In Closet(s)
Second Primary Bedroom
Balcony
Feature Descriptions
Appliances: Dishwasher, Disposal, Electric Range, Microwave, Refrigerator
Community Features: Community Pool, Lake, Park, Sidewalks
Days on Site: 23
Exclusions: washer and dryer
Exterior: Brick, Siding
Fireplace: Living Room
Flooring: Ceramic Tile, Laminate
Laundry: In Hall, Utility Room, Full Size W/D Area
Lot: Park View, Water/Lake View
Parcel#: 00C58750000J01028
Parking: Assigned, Common, Detached Carport, Parking Lot
Parking Notes: Assigned, Common, Detached Carport, Parking Lot
Pets Allowed: Yes Pets Allowed
Pool: In Ground, Outdoor Pool
Swimming Pool: Yes
Utilities: Cable Available, Community Mailbox
Window: Window Coverings
Room Sizes
Kitchen: 9.00 x 8.00 Level - 2
Living Room: 16.00 x 13.00 Level - 2
Dining Room: 8.00 x 7.00 Level - 2
Bedroom-Primary: 13.00 x 13.00 Level - 2
Bath-Primary: 1.00 x 1.00 Level - 2
Bedroom-2nd Primary: 17.00 x 17.00 Level - 3
Bath-Primary: 1.00 x 1.00 Level - 3
Utility Room: 6.00 x 3.00 Level - 2
Local Schools
Elementary School: Anne Frank
School District: Dallas ISD
Listed By / Shown By
Listed By
Agency Name: Ebby Halliday, REALTORS
Agency Contact: 972-387-0300
Agent Name: Teri Schwan Titus

Shown By
Agent Name: Jackie Fatten
Agent Phone: (254) 749-6508
Agency Title: Kelly, Realtors
 The data relating to real estate for sale on this web site comes in part from the IDX of the Multiple Listing Service of NTREIS. The data on this site may not be reproduced or redistributed and is only for those individuals viewing this web site. Real estate listings held by brokerage firms other than the brokers/agents with their own information using this site are marked with the NTREIS thumbnail logo and detailed information about them includes the name of the listing broker(s).
Privacy Policy / DMCA Notice / ADA Accessibility


This site is hosted, designed and copyright
© 1994 - 2026 by
Delta Media Group, Inc. -- Patent Pending --
Agent License Information: 482706
14277 Preston Road, Unit 1028 | MLS# 21400852
This property located at 14277 Preston Road, Unit 1028, Dallas, TX 75254 is currently listed for rent with an asking price of $1,950 / Monthly. Preston Road, Unit 1028 is located within the Dallas ISD school district. Search Dallas real estate on www.jackiefatten.com today.