Jackie Fatten

BEDS4
BATHS3 full
SQUARE FEET2,924
MLS#21265645
STATUSActive
PROPERTY TYPEResidential - Single Family
SUBDIVISIONShady Valley Estates
SCHOOLArlington ISD
Property Description
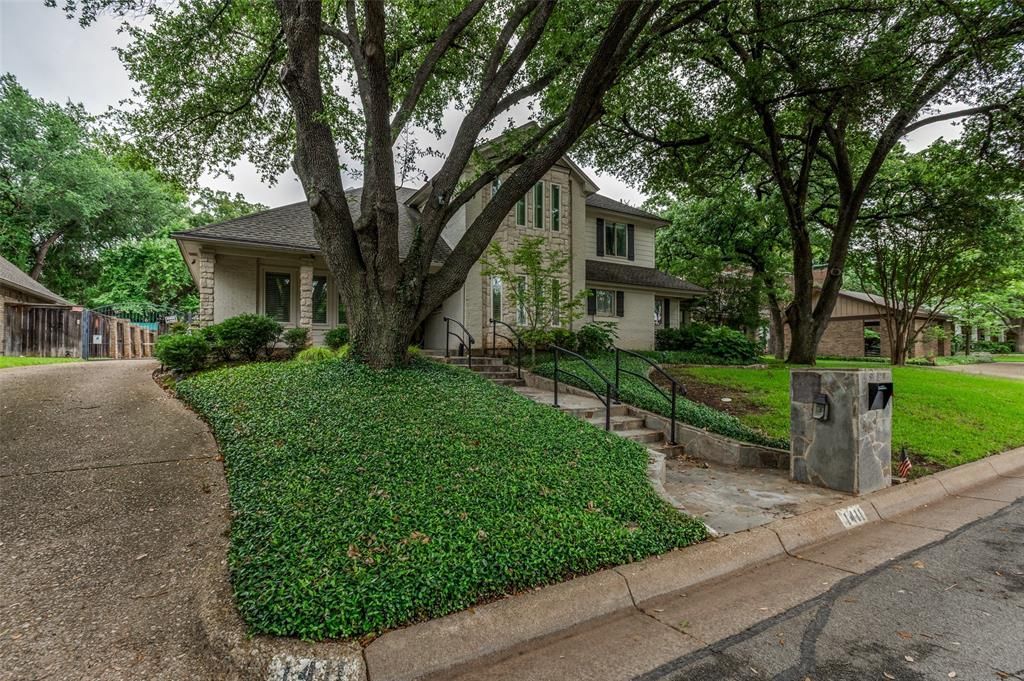
Wow! Welcome to sought-after Shady Valley Estates, perfectly situated on a quiet cul-de-sac. This fabulous 4-bedroom, 3-bath home features a desirable Jack-and-Jill bath upstairs, a 2-car garage, and a rare golf cart garage. The property is enhanced by an electric gate, beautiful landscaping, and a charming covered front porch. Built with quality construction and thoughtfully maintained, this home offers timeless design and first-class amenities throughout. The remodeled kitchen is beautifully updated and ready to enjoy. Relax or entertain in the screened-in porch and beautifully paved outdoor living area, complete with an outdoor fireplace—perfect for year-round enjoyment. Inside, you’ll find wood flooring, custom built-ins, high ceilings, elegant architectural details, high-end paneling, and French doors. A stunning wood-burning fireplace anchors the living space, complemented by rich wood finishes, granite surfaces, and a security system. The spacious, open-concept layout creates a warm and inviting flow.Additional features include a sprinkler system, gutters, and the kind of meticulous care that truly sets this home apart.
Property Features
Property Type: Residential - Single Family
Cooling: Ceiling Fan(s), Central Air
Fireplaces: 2
Garage: 2
Heating: Central, Electric, Fireplace(s)
Home Style: Tudor
Lot Size: 0.22 Acres
Roof Type: Composition
Year Built: 1978
Amenities
Built-in Features
Cable TV Available
Cathedral Ceiling(s)
Decorative Lighting
Double Vanity
Granite Counters
High Speed Internet Available
Natural Woodwork
Open Floorplan
Paneling
Pantry
Vaulted Ceiling(s)
Walk-In Closet(s)
Wet Bar
Wired for Data
Courtyard
Covered Patio/Porch
Garden(s)
Rain Gutters
Lighting
Outdoor Living Center
Private Yard
Storage
Feature Descriptions
Appliances: Dishwasher, Disposal, Electric Cooktop, Electric Oven, Refrigerator, Vented Exhaust Fan
Community Features: Curbs, Golf, Sidewalks
Days on Site: 57
Exterior: Brick
Fencing: Back Yard, Brick, Fenced, Gate, High Fence, Privacy, Wrought Iron
Fireplace: Family Room, Gas Logs, Outside, Wood Burning
Flooring: Carpet, Hardwood, Stone, Wood
Green Features: Roof, Thermostat, Windows
Laundry: Electric Dryer Hookup, Utility Room, Full Size W/D Area
Lot: Cul-De-Sac, Interior Lot, Landscaped, Many Trees, Sprinkler System, Subdivision
Parcel#: 02727714
Parking: Driveway, Electric Gate, Enclosed, Garage Door Opener, Garage Double Door, Garage Faces Rear, Gated, Golf Cart Garage
Parking Notes: Driveway, Electric Gate, Enclosed, Garage Door Opener
Patio/Porch: Covered, Deck
Utilities: City Sewer, City Water, Curbs
Window: Bay Window(s), Shutters, Window Coverings
Local Schools
Elementary School: Duff
School District: Arlington ISD
Listed By / Shown By
Listed By
Agency Name: Ebby Halliday, REALTORS
Agency Contact: 972-387-0300
Agent Name: Susan Long

Shown By
Agent Name: Jackie Fatten
Agent Phone: (254) 749-6508
Agency Title: Kelly, Realtors

Estimate Your Payment
Estimated Payment
$ 1,573.27 per month $1,390.98 Principal & Interest $0.00 Property Tax (data not provided by mls) $182.29 Homeowner's InsuranceChange Payment Information
The data relating to real estate for sale on this web site comes in part from the IDX of the Multiple Listing Service of NTREIS. The data on this site may not be reproduced or redistributed and is only for those individuals viewing this web site. Real estate listings held by brokerage firms other than the brokers/agents with their own information using this site are marked with the NTREIS thumbnail logo and detailed information about them includes the name of the listing broker(s).
Privacy Policy / DMCA Notice / ADA Accessibility


This site is hosted, designed and copyright
© 1994 - 2026 by
Delta Media Group, Inc. -- Patent Pending --
Agent License Information: 482706
1411 Clubview Court | MLS# 21265645
This single family home located at 1411 Clubview Court, Arlington, TX 76013 is currently listed for sale with an asking price of $625,000. This property was built in 1978 and has 4 bedrooms and 3 full baths with 2924 sq. ft. Clubview Court is located in the Shady Valley Estates subdivision within the Arlington ISD school district. Search Shady Valley Estates real estate on www.jackiefatten.com today.