Jackie Fatten

BEDS4
BATHS3 full 1 partial
SQUARE FEET3,493
MLS#21418527
STATUSActive
PROPERTY TYPEResidential - Single Family
SUBDIVISIONTanners Mill
SCHOOLProsper ISD
Property Description
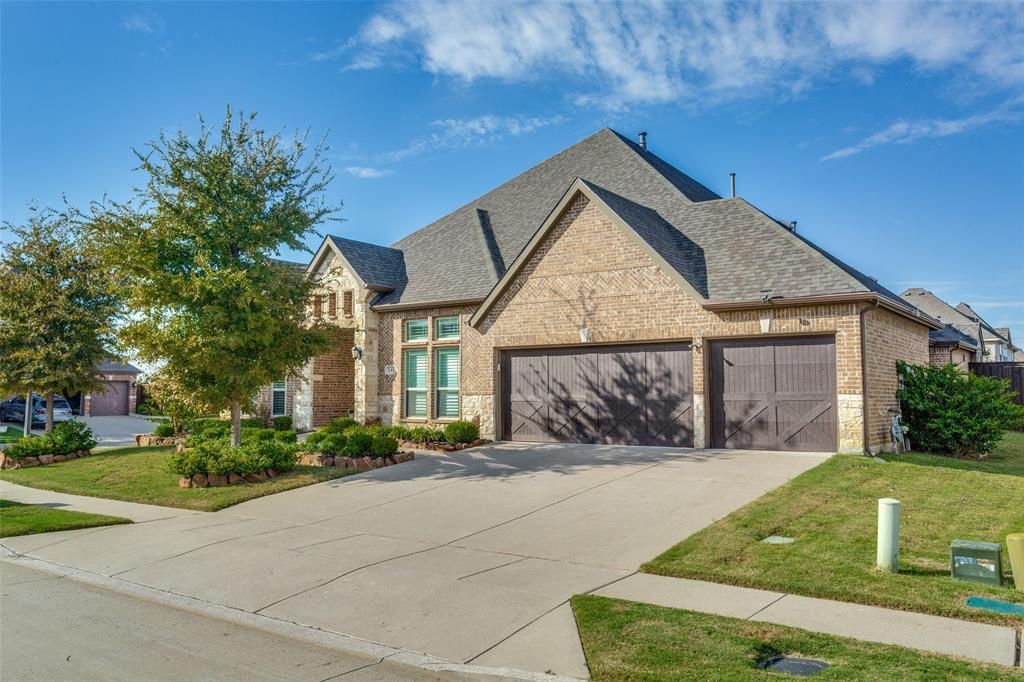
This lovingly cared for one-owner home has the perfect floorplan! Four bedrooms, three full baths (including two ensuite), a dedicated office, formal dining, and a huge family room open to the kitchen....All on the first floor! There is also a gameroom and half bath upstairs. The whole house has high ceilings and lots of light. Imagine....guests coming for holiday dinners with a dining room large enough for the whole crowd. Or game nights with your crew gathered in the family room and kitchen. Lots of seating keeps everyone together while the chefs put a spread out on the island. This kitchen makes it a breeze to feed crowds, with lots of counterspace, a large walk-in pantry and double ovens. Keeping it simple on a beautiful Texas day? Just head out to the outdoor kitchen and throw something on the BBQ! There's an expansive covered patio for seating, and a large yard provides space to run around for 2 & 4 legged family members. Or you might want to head to the community pool, play basketball, or take the kids to the playground. When you're ready for some quiet time you can sneak upstairs to watch a movie, read a book, or play your favorite game. This is the lifestyle you've been looking for!
Property Features
Property Type: Residential - Single Family
Cooling: Attic Fan, Ceiling Fan(s), Central Air, Electric
Fireplaces: 1
Garage: 3 car attached
Heating: Central, Natural Gas
Home Style: Traditional
Lot Size: 0.25 Acres
Roof Type: Composition
Year Built: 2017
Amenities
Eat-in Kitchen
Granite Counters
High Speed Internet Available
In-Law Suite Floorplan
Kitchen Island
Open Floorplan
Sound System Wiring
Vaulted Ceiling(s)
Walk-In Closet(s)
Second Primary Bedroom
Covered Patio/Porch
Rain Gutters
Outdoor Grill
Outdoor Kitchen
Private Yard
Feature Descriptions
Appliances: Dishwasher, Disposal, Gas Cooktop, Gas Water Heater, Microwave, Double Oven, Vented Exhaust Fan
Community Features: Club House, Community Pool, Park, Playground, Other
Days on Site: 8
Exterior: Brick, Frame, Stone Veneer
Fencing: Wood
Fireplace: Family Room, Gas, Gas Logs, Raised Hearth, Stone
Flooring: Carpet, Ceramic Tile, Wood
HOA Fee: 900/ Annually
Laundry: Electric Dryer Hookup, Utility Room, Full Size W/D Area, Washer Hookup
Lot: Corner Lot, Landscaped, Sprinkler System, Subdivision
Parcel#: R1061100K02201
Parking: Epoxy Flooring, Garage Double Door, Garage Faces Front, Garage Single Door, Kitchen Level
Parking Notes: Epoxy Flooring, Garage Double Door, Garage Faces Fro
Patio/Porch: Covered, Front Porch, Rear Porch
Swimming Pool: Yes
Utilities: City Sewer, City Water, Underground Utilities
Window: Bay Window(s), Shutters, Window Coverings
Local Schools
Elementary School: Ralph and Mary Lynn Boyer
School District: Prosper ISD
Listed By / Shown By
Listed By
Agency Name: Ebby Halliday, REALTORS
Agency Contact: 972-387-0300
Agent Name: Nancy Bamberger

Shown By
Agent Name: Jackie Fatten
Agent Phone: (254) 749-6508
Agency Title: Kelly, Realtors

Estimate Your Payment
Estimated Payment
$ 1,950.86 per month $1,724.81 Principal & Interest $0.00 Property Tax (data not provided by mls) $226.04 Homeowner's InsuranceChange Payment Information
The data relating to real estate for sale on this web site comes in part from the IDX of the Multiple Listing Service of NTREIS. The data on this site may not be reproduced or redistributed and is only for those individuals viewing this web site. Real estate listings held by brokerage firms other than the brokers/agents with their own information using this site are marked with the NTREIS thumbnail logo and detailed information about them includes the name of the listing broker(s).
Privacy Policy / DMCA Notice / ADA Accessibility


This site is hosted, designed and copyright
© 1994 - 2026 by
Delta Media Group, Inc. -- Patent Pending --
Agent License Information: 482706
141 Kingsbury Lane | MLS# 21418527
This single family home located at 141 Kingsbury Lane, Prosper, TX 75078 is currently listed for sale with an asking price of $775,000. This property was built in 2017 and has 4 bedrooms and 3 full and 1 partial baths with 3493 sq. ft. Kingsbury Lane is located in the Tanners Mill subdivision within the Prosper ISD school district. Search Tanners Mill real estate on www.jackiefatten.com today.