Jackie Fatten

BEDS3
BATHS2 full 1 partial
SQUARE FEET2,354
MLS#1970262
STATUSActive
PROPERTY TYPEResidential - Single Family
SUBDIVISIONCENTRAL GEORGETOWN
SCHOOLGeorgetown
Property Description
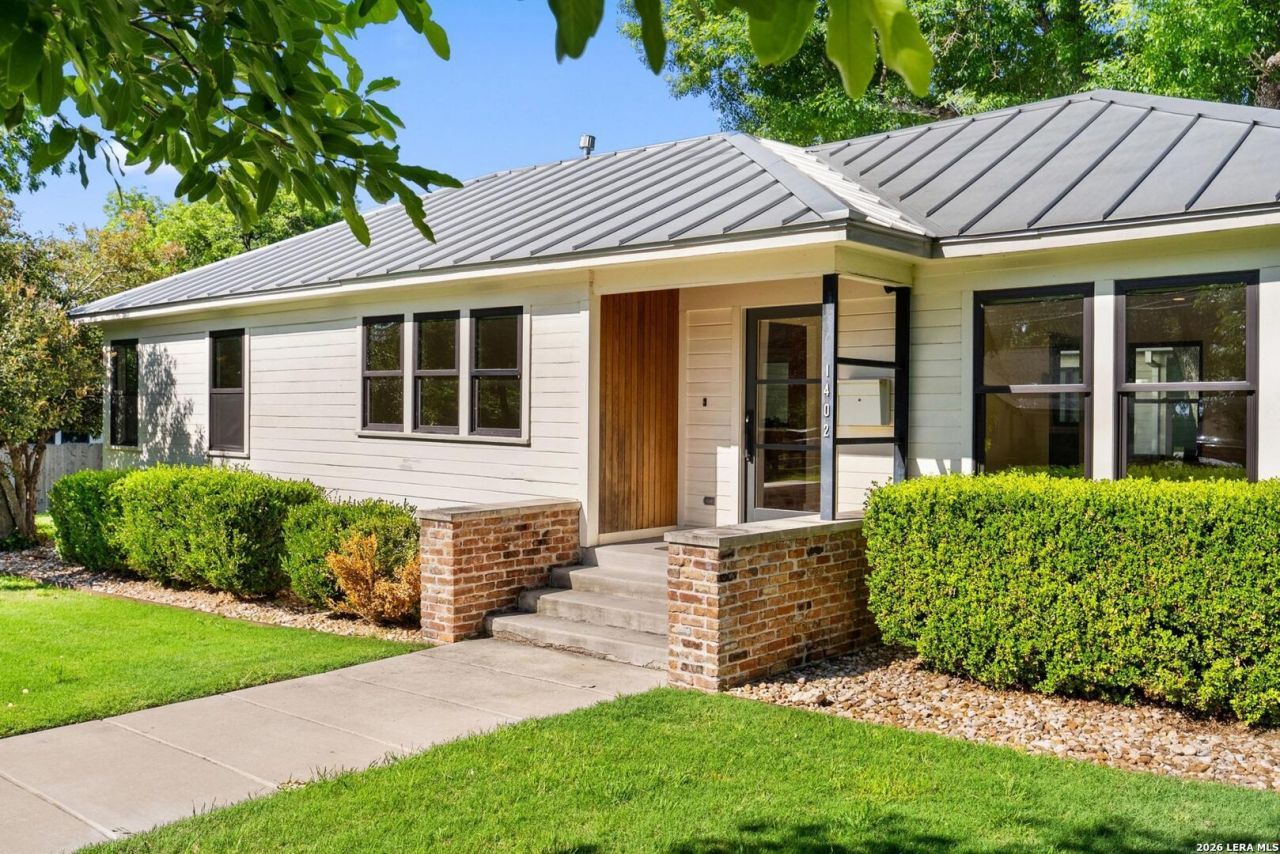
Studs-out renovation on an oversized corner lot with a metal roof, detached oversized garage, and outdoor entertaining setup built around a massive mature oak tree. The backyard is a major highlight with expansive wood deck, built-in bar seating, outdoor speakers, and fully equipped outdoor kitchen featuring gas grill, sink, cabinetry, refrigerated storage, and prep space. Accordion doors from the family room and serving windows from the kitchen create seamless indoor-outdoor flow built for entertaining. Inside, the updated home features wood flooring, recessed lighting, custom built-ins, abundant natural light, and thoughtful storage throughout. The kitchen includes gas cooking with griddle, farmhouse sink, custom cabinetry, deep storage drawers, roll-out pantry shelving, and entertainer-friendly layout. The primary suite offers direct deck access, built-in cabinetry, gas fireplace, spacious walk-in closet, and spa-style bath with soaking tub, oversized shower, and dual vanities. Additional highlights include detached oversized garage with backyard access, irrigation, water softener, and fenced backyard.
Property Features
Property Type: Residential - Single Family
Cooling: One Central
Fenced: Yes
Fireplaces: 1
Fuel Type: Electric
Heating: Central,1 Unit
Home Style: One Story, Traditional
Lot Size: 0.42 Acres
Roof Type: Metal
Stories: 1.0
Taxes: $13,004
Year Built: 1952
Feature Descriptions
Accessibility: 2+ Access Exits, Doors-Pocket, Doors-Swing-In, No Carpet, Level Lot, Level Drive, First Floor Bath, Full Bath/Bed on 1st Flr, Stall Shower
Builder Name: UNKNOWN
Currenty Leased: No
Days on Site: 51
Energy Efficient: Double Pane Windows, Ceiling Fans
Exterior: Deck/Balcony, Privacy Fence, Sprinkler System, Has Gutters, Special Yard Lighting, Mature Trees, Outdoor Kitchen
Exterior: Wood, Siding
Fireplace: One, Primary Bedroom, Gas Logs Included, Gas, Gas Starter, Stone/Rock/Brick, Glass/Enclosed Screen
Flooring: Ceramic Tile, Wood
Foundation: Slab
HOA Mandatory: No
Home Faces: East
Improvements: Street Paved, Curbs, Asphalt, City Street
Inclusions: Ceiling Fans, Washer Connection, Dryer Connection, Microwave Oven, Stove/Range, Gas Cooking, Refrigerator, Disposal, Dishwasher, Water Softener (owned), Vent Fan, Smoke Alarm, Plumb for Water Softener, Solid Counter Tops,2nd Floor Utility Room, Custom Cabinets
Interior: Two Living Area, Separate Dining Room, Eat-In Kitchen, Breakfast Bar, Utility Room Inside,1st Floor Lvl/No Steps, Open Floor Plan, Skylights, High Speed Internet, Laundry Room, Telephone, Walk in Closets, Attic - Access only, Attic - Pull Down Stairs
Lot: Corner,1/4 - 1/2 Acre, Mature Trees (ext feat), Level
Lot Dimensions: 127 X 127
Neighborhood Amenities: None
Parking: Two Car Garage, Detached, Oversized
Pool/Spa: None
Tax By Multiple Counties: No
Type: Single Family Detached
Water/Sewer: Water System, Sewer System, City
Windows: None Remain
Room Sizes
Bedroom 2: 12 X 12
Bedroom 3: 12 X 12
Kitchen: 18 X 10
Dining Room: 13 X 12
Living Room: 13 X 21
Family Room: 13 X 18
Utility Room: 14 X 7
E X try: 10 X 5
Local Schools
High School: OUT/McCulloch County
Middle School: OUT/McCulloch County
Elementary School: OUT/McCulloch County
School District: Georgetown
Listed By / Shown By
Listed By
Agency Name: Keller Williams Heritage
Agency Phone: (210) 493-3030
Shown By
Agent Name: Jackie Fatten
Agent Phone: (254) 749-6508
Agency Title: Kelly, Realtors
Agency Email: info@kellyrealtors.com
Agency Text: (254) 717-6447

Estimate Your Payment
Estimated Payment
$ 3,852.62 per month $2,448.12 Principal & Interest $1,083.67 Property Tax $320.83 Homeowner's InsuranceChange Payment Information
Privacy Policy / DMCA Notice / ADA Accessibility


This site is hosted, designed and copyright
© 1994 - 2026 by
Delta Media Group, Inc. -- Patent Pending --
Agent License Information: 482706
1402 Hutto Rd | MLS# 1970262
This single family home located at 1402 Hutto Rd, Georgetown, TX 78626 is currently listed for sale with an asking price of $1,100,000. This property was built in 1952 and has 3 bedrooms and 2 full and 1 partial baths with 2354 sq. ft. Hutto Rd is located in the CENTRAL GEORGETOWN subdivision within the Georgetown school district. Search CENTRAL GEORGETOWN real estate on www.jackiefatten.com today.