Jackie Fatten

BEDS5
BATHS4 full 1 partial
SQUARE FEET4,482
MLS#21399939
STATUSActive
PROPERTY TYPEResidential - Single Family
SUBDIVISIONTwin Creeks Ph 4-D2
SCHOOLAllen ISD
Property Description
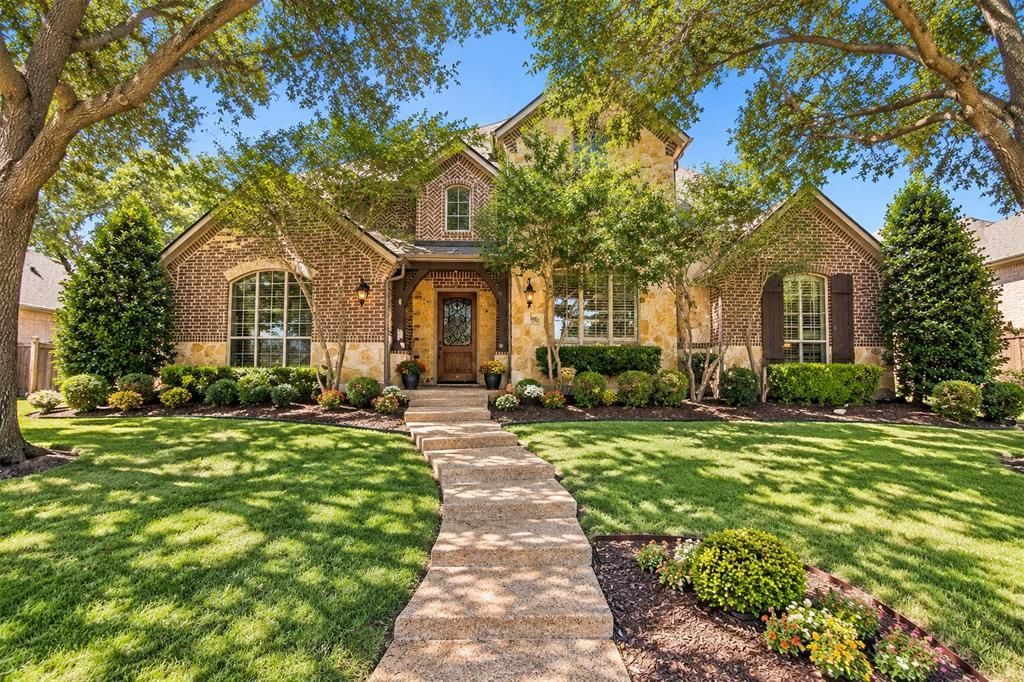
A climate-controlled room 4th tandem garage bay finished out as a second pantry currently used for canning, extra freezer storage and workspace! The 3-car garage has epoxy floors, painted in 2022, Sanders Custom Home in Twin Creeks on a .33-acre corner lot with a stone and brick elevation. Twin Creeks residents enjoy two amenity centers with pools, parks, sand volleyball and tennis courts, plus easy access to the Watters Trail walking paths. Soaring ceilings and abundant natural light carry through the home, along with arches, crown molding and plantation shutters. Hand-scraped hardwoods run throughout the first level. The office has extensive custom woodwork, a coffered ceiling and built-in bookshelves. The kitchen has abundant solid wood cabinetry, a large center island with pendant lighting, a Viking 6-burner cooktop, Viking double gas oven and Sub-Zero refrigerator. Outside, an oversized covered patio with stamped concrete overlooks the saltwater pool and attached spa. The side yard has a stone fire pit with a built-in retaining wall for seating, and a large covered gazebo adds another spot to gather on cool fall evenings. Updates include three HVAC systems (2022), roof (2023) and saltwater pool system (2026)
Property Features
Property Type: Residential - Single Family
Cooling: Central Air
Fireplaces: 1
Garage: 3 car attached
Heating: Central
Lot Size: 0.33 Acres
Roof Type: Composition
Year Built: 2005
Amenities
Built-in Features
Cathedral Ceiling(s)
Decorative Lighting
Eat-in Kitchen
Granite Counters
Kitchen Island
Pantry
Walk-In Closet(s)
Covered Courtyard
Covered Patio/Porch
Fire Pit
Garden(s)
Feature Descriptions
Appliances: Built-in Gas Range, Dishwasher, Disposal, Gas Oven, Microwave, Double Oven, Refrigerator
Community Features: Community Pool, Jogging Path/Bike Path, Playground, Tennis Court(s)
Days on Site: 31
Fencing: Wood
Fireplace: Gas Starter
Flooring: Carpet, Ceramic Tile, Hardwood, Wood
HOA Fee: 478/ Semi-Annual
Laundry: Electric Dryer Hookup, Utility Room, Full Size W/D Area
Lot: Corner Lot, Landscaped, Lrg. Backyard Grass, Many Trees, Sprinkler System, Subdivision
Parcel#: R847600C03901
Parking: Garage Faces Rear
Parking Notes: Garage Faces Rear
Patio/Porch: Covered
Pool: In Ground, Pool/Spa Combo
Swimming Pool: Yes
Utilities: City Sewer, City Water
Window: Bay Window(s), Shutters
Local Schools
Elementary School: Boon
School District: Allen ISD
Listed By / Shown By
Listed By
Agency Name: Coldwell Banker Apex, REALTORS
Agency Contact: 214-232-4072
Agent Name: Lisa Alleva

Shown By
Agent Name: Jackie Fatten
Agent Phone: (254) 749-6508
Agency Title: Kelly, Realtors

Estimate Your Payment
Estimated Payment
$ 2,479.47 per month $2,192.18 Principal & Interest $0.00 Property Tax (data not provided by mls) $287.29 Homeowner's InsuranceChange Payment Information
The data relating to real estate for sale on this web site comes in part from the IDX of the Multiple Listing Service of NTREIS. The data on this site may not be reproduced or redistributed and is only for those individuals viewing this web site. Real estate listings held by brokerage firms other than the brokers/agents with their own information using this site are marked with the NTREIS thumbnail logo and detailed information about them includes the name of the listing broker(s).
Privacy Policy / DMCA Notice / ADA Accessibility


This site is hosted, designed and copyright
© 1994 - 2026 by
Delta Media Group, Inc. -- Patent Pending --
Agent License Information: 482706
1401 Luckenbach Drive | MLS# 21399939
This single family home located at 1401 Luckenbach Drive, Allen, TX 75013 is currently listed for sale with an asking price of $985,000. This property was built in 2005 and has 5 bedrooms and 4 full and 1 partial baths with 4482 sq. ft. Luckenbach Drive is located in the Twin Creeks Ph 4-D2 subdivision within the Allen ISD school district. Search Twin Creeks Ph 4-D2 real estate on www.jackiefatten.com today.