Jackie Fatten

BEDS3
BATHS2 full
SQUARE FEET1,213
MLS#21427696
STATUSActive
PROPERTY TYPEResidential - Single Family
SUBDIVISIONGARDEN RIDGE ADDN PH I
SCHOOLLewisville ISD
Property Description
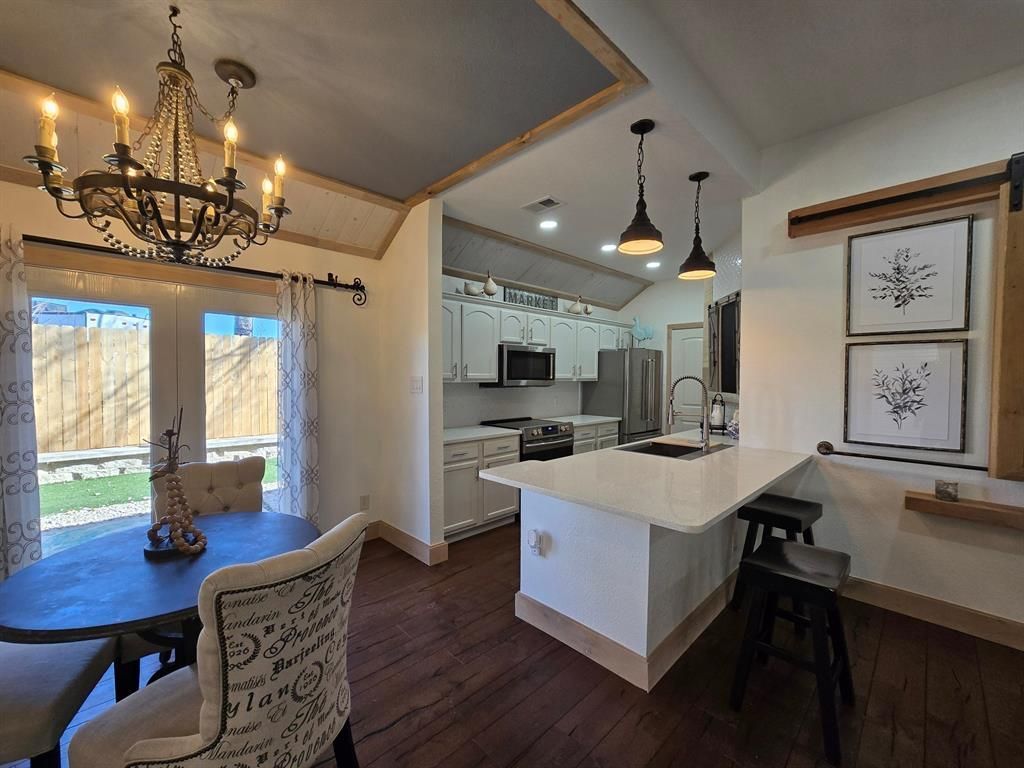
HIGHLY MOTIVATED SELLER. All brand new finishes and luxurious living! Spotless. Mother-In-Law suite or income potential unit, which can help pay the mortgage. The whole house has been upgraded with luxurious finishes, including white oak woodwork, baseboards and trim, quartz countertops, new stainless steel appliances, glass shower doors, designer flooring, and chandeliers. Ready to move in. This is the dream place for your pickiest buyers. The backyard is finished with engineer turf, paver patio areas, built-in Brazilian hard wood seating with solar lights and brick columns, and it is very low maintenance and private. Washer and dryer, and refrigerator negotiable. Many other incentives that are negotiable with the sales price include the following: gas fire pit, hot tub, patio furniture, TV. Convenient location. Private backyard. Shows like a model home.
Property Features
Property Type: Residential - Single Family
Cooling: Ceiling Fan(s), Central Air, Electric
Fireplaces: 1
Heating: Electric
Home Style: Traditional
Lot Size: 0.09 Acres
Roof Type: Asphalt, Shingle
Stories: 1.0
Year Built: 1987
Amenities
Built-in Features
Chandelier
Decorative Lighting
Eat-in Kitchen
Flat Screen Wiring
Natural Woodwork
Open Floorplan
Other
Paneling
Pantry
Vaulted Ceiling(s)
Walk-In Closet(s)
Feature Descriptions
Appliances: Dishwasher, Disposal, Dryer, Electric Range, Electric Water Heater, Ice Maker, Microwave, Convection Oven, Refrigerator, Washer
Exterior: Brick, Fiber Cement, Siding, Wood
Fencing: Fenced, Gate, Wood
Fireplace: Brick, Family Room, Wood Burning
Flooring: Ceramic Tile, Engineered Wood
Other Equipment: Call Listing Agent
Parcel#: R119742
Parking: None
Parking Notes: None
Utilities: City Sewer, City Water, Concrete, Curbs, Electricity Connected, Sidewalk
Room Sizes
Living Room: 15.00 x 14.00 Level - 1
Dining Room: 9.00 x 9.00 Level - 1
Kitchen: 12.00 x 8.00 Level - 1
Bedroom-Primary: 13.00 x 8.00 Level - 1
Bedroom: 10.00 x 9.00 Level - 1
Bath-Full: 8.00 x 7.00 Level - 1
Bedroom: 9.00 x 9.00 Level - 1
Local Schools
Elementary School: Valley Ridge
School District: Lewisville ISD
Listed By / Shown By
Listed By
Agency Name: Sell My House Team
Agency Contact: 214-738-9368
Agent Name: Ruth Canclini

Shown By
Agent Name: Jackie Fatten
Agent Phone: (254) 749-6508
Agency Title: Kelly, Realtors

Estimate Your Payment
Estimated Payment
$ 777.83 per month $687.70 Principal & Interest $0.00 Property Tax (data not provided by mls) $90.13 Homeowner's InsuranceChange Payment Information
The data relating to real estate for sale on this web site comes in part from the IDX of the Multiple Listing Service of NTREIS. The data on this site may not be reproduced or redistributed and is only for those individuals viewing this web site. Real estate listings held by brokerage firms other than the brokers/agents with their own information using this site are marked with the NTREIS thumbnail logo and detailed information about them includes the name of the listing broker(s).
Privacy Policy / DMCA Notice / ADA Accessibility


This site is hosted, designed and copyright
© 1994 - 2026 by
Delta Media Group, Inc. -- Patent Pending --
Agent License Information: 482706
1381 Mimosa | MLS# 21427696
This single family home located at 1381 Mimosa , Lewisville, TX 75077 is currently listed for sale with an asking price of $309,000. This property was built in 1987 and has 3 bedrooms and 2 full baths with 1213 sq. ft. Mimosa is located in the GARDEN RIDGE ADDN PH I subdivision within the Lewisville ISD school district. Search GARDEN RIDGE ADDN PH I real estate on www.jackiefatten.com today.