Jackie Fatten

BEDS4
BATHS3 full
SQUARE FEET2,121
MLS#1995530
STATUSActive Option
PROPERTY TYPEResidential - Single Family
SUBDIVISIONDIGNOWITY HILL HIST DIST
SCHOOLSan Antonio ISD
Property Description
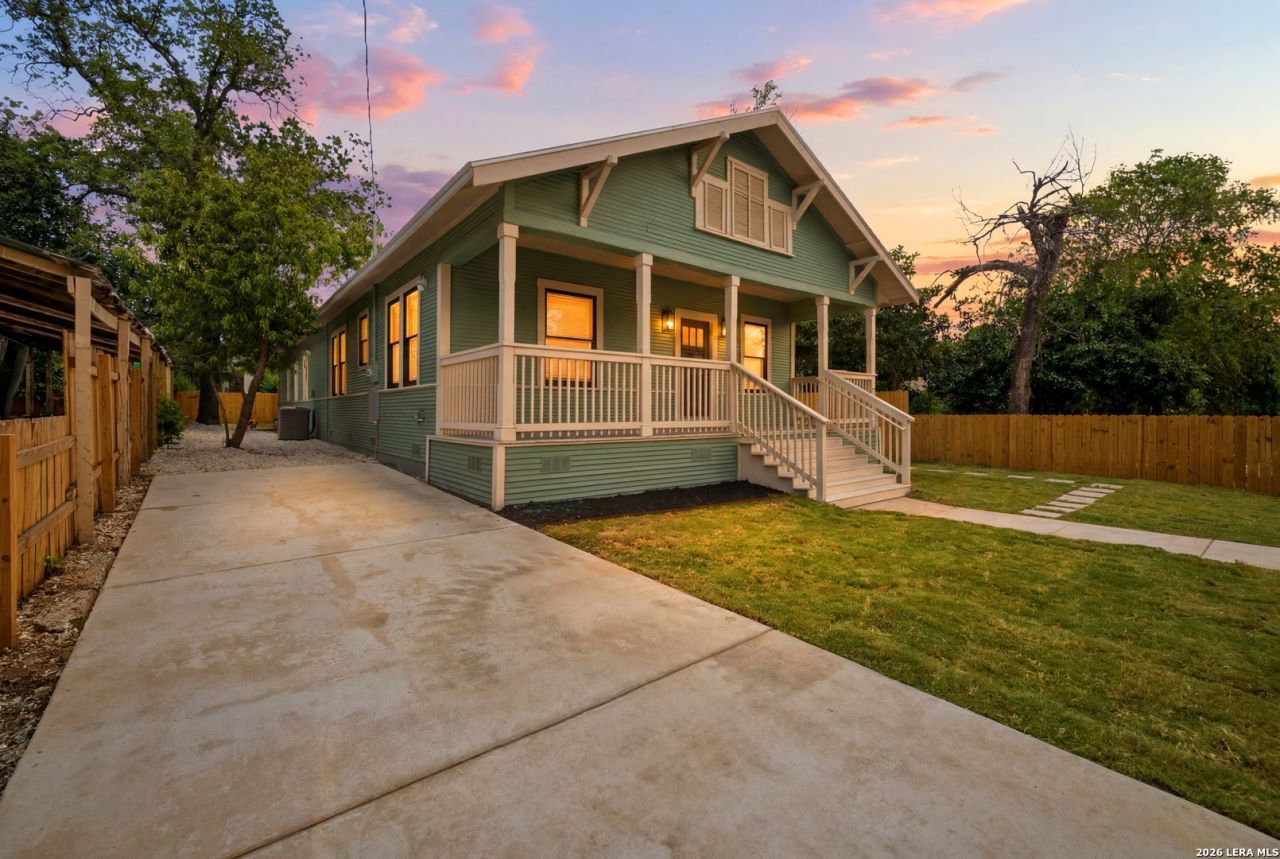
This is the one that you have been looking for! Located in the heart of the Dignowity Hill Historic District, this gorgeous home blends historic charm with modern design. Fully renovated this spacious home features a one-story open floor plan with FOUR bedrooms, 3 baths! This is a rarity in Dignowity Hill. The primary master suite is located on the first level and boasts a beautiful walk-in closet and designer, high-end finishes throughout the ensuite bath. The dual cover porch and fully fenced yard provide the perfect setting for entertaining or relaxing. Just minutes from Dignowity Park, you can bike or Uber to the Pearl Brewery, Blue Star, River Walk, Alamodome, and downtowns top attractions in minutes! MUST SEE!
Property Features
Property Type: Residential - Single Family
Cooling: One Central
Fireplaces: 1
Fuel Type: Electric
Heating: Central
Home Style: One Story
Lot Size: 0.15 Acres
Roof Type: Metal
Stories: 1.0
Taxes: $0
Year Built: 1921
Feature Descriptions
Accessibility: Int Door Opening 32"+, Ext Door Opening 36"+
Builder Name: Unknown
Days on Site: 21
Exterior: Wood
Fireplace: Living Room
Flooring: Vinyl
HOA Mandatory: No
Home Faces: North
Inclusions: Ceiling Fans, Chandelier, Washer Connection, Dryer Connection, Microwave Oven, Stove/Range, Disposal, Dishwasher, Smoke Alarm
Interior: Two Living Area, Eat-In Kitchen, Island Kitchen, Walk-In Pantry, Study/Library
Neighborhood Amenities: None
Parking: None/Not Applicable
Pool/Spa: None
Tax By Multiple Counties: No
Type: Single Family Detached
Water/Sewer: Sewer System
Windows: None Remain
Room Sizes
Bedroom 2: 12 X 13
Bedroom 3: 12 X 12
Bedroom 4: 12 X 10
Kitchen: 13 X 13
Dining Room: 13 X 13
Living Room: 13 X 13
Study/Office: 13 X 13
Local Schools
High School: Brackenridge
Middle School: Bowden
Elementary School: Bowden
School District: San Antonio ISD
Listed By / Shown By
Listed By
Agency Name: My Castle Realty
Agency Phone: (713) 683-0054
Shown By
Agent Name: Jackie Fatten
Agent Phone: (254) 749-6508
Agency Title: Kelly, Realtors
Agency Email: info@kellyrealtors.com
Agency Text: (254) 717-6447

Estimate Your Payment
Estimated Payment
$ 1,256.10 per month $1,110.56 Principal & Interest $0.00 Property Tax (data not provided by mls) $145.54 Homeowner's InsuranceChange Payment Information
Privacy Policy / DMCA Notice / ADA Accessibility


This site is hosted, designed and copyright
© 1994 - 2026 by
Delta Media Group, Inc. -- Patent Pending --
Agent License Information: 482706
136 Gorman | MLS# 1995530
This single family home located at 136 Gorman, San Antonio, TX 78202 is currently listed for sale with an asking price of $499,000. This property was built in 1921 and has 4 bedrooms and 3 full baths with 2121 sq. ft. Gorman is located in the DIGNOWITY HILL HIST DIST subdivision within the San Antonio ISD school district. Search DIGNOWITY HILL HIST DIST real estate on www.jackiefatten.com today.