Jackie Fatten

BEDS4
BATHS2 full 1 partial
SQUARE FEET3,152
MLS#1969707
STATUSNew
PROPERTY TYPEResidential - Single Family
SUBDIVISIONSUMMERFIELD
SCHOOLNorth East ISD
Property Description
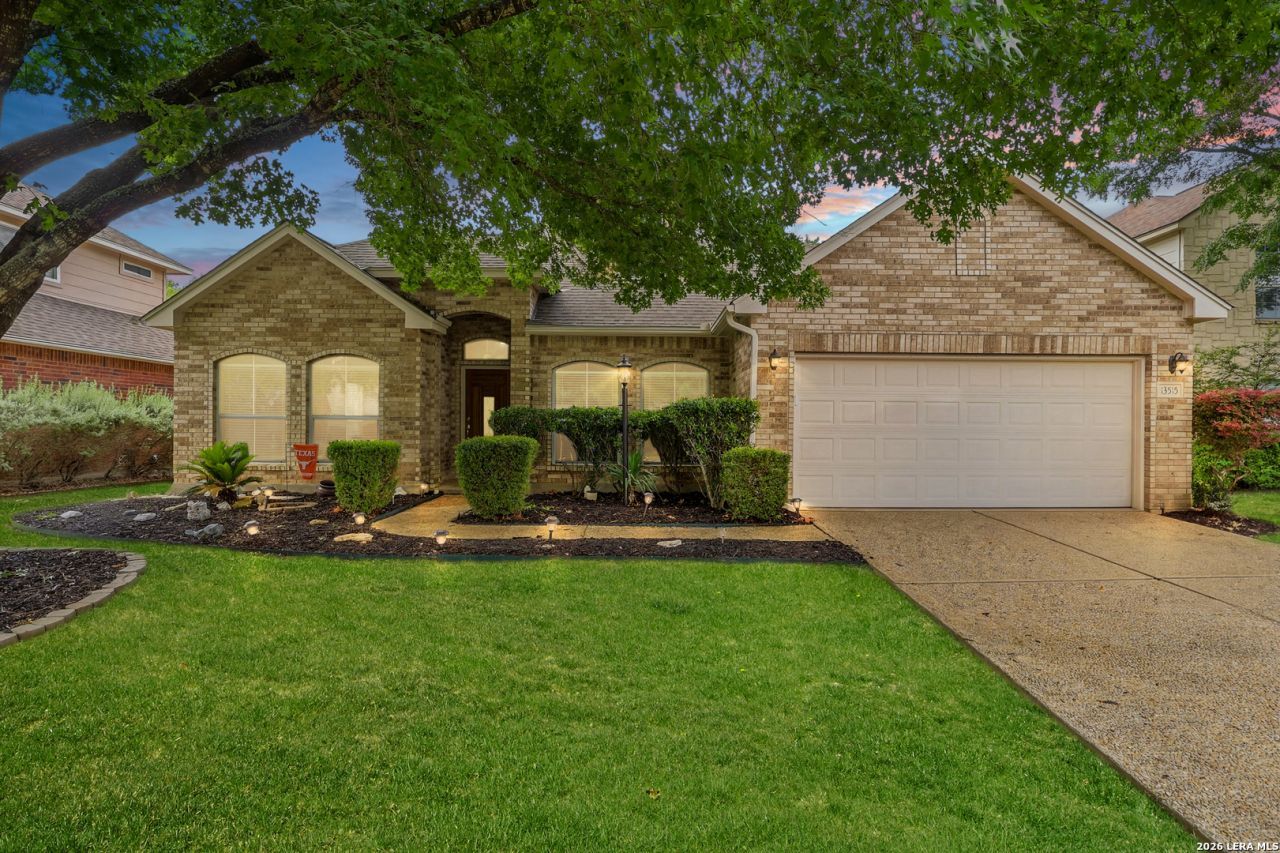
Nestled inside one of the areas most sought-after guard-gated communities, this beautifully updated home offers the kind of lifestyle people move for. Tree-lined streets, expansive green spaces, resort-style amenities including a large community pool with swim team, sport courts, parks, barbecue areas, and access to some of the citys most beloved trails create a neighborhood that feels both vibrant and peaceful. From the moment you arrive, its clear every detail has been thoughtfully cared for. Truly move-in ready with no projects left undone, the home features fresh exterior and interior paint, all new carpet, updated lighting and ceiling fans throughout, new dishwasher and garbage disposal, a modernized sprinkler system, new garage door opener, and an HVAC system meticulously maintained under a biannual service agreement. The flexible floorplan offers spacious first-floor bedrooms, including a fourth bedroom ideal for a home office, plus an upstairs bonus space ready for work, play, or creativity. Out back, the storybook yard backs to green space for added privacy, with beautiful landscaping that creates a peaceful retreat to enjoy year-round.
Property Features
Property Type: Residential - Single Family
Cooling: One Central
Fireplaces: 1
Fuel Type: Natural Gas
Heating: Central
Home Style: One Story, Ranch, Texas Hill Country
Lot Size: 0.18 Acres
Roof Type: Composition
Stories: 1.0
Taxes: $13,495
Year Built: 1999
Feature Descriptions
Builder Name: Unknown
Days on Site: 2
Exterior: Brick,4 Sides Masonry, Siding
Fireplace: One, Family Room, Wood Burning, Gas
Flooring: Carpeting, Ceramic Tile, Wood
Foundation: Slab
Hoa Fee: 496/Quarterly
HOA Mandatory: Yes
HOA Name: SUMMERFIELD HOA
Inclusions: Ceiling Fans, Chandelier, Washer Connection, Dryer Connection, Cook Top, Built-In Oven, Self-Cleaning Oven, Microwave Oven, Stove/Range, Disposal, Dishwasher, Ice Maker Connection, Water Softener (owned), Smoke Alarm, Security System (Owned), Gas Water Heater, Garage Doo
Interior: Three Living Area, Liv/Din Combo, Separate Dining Room, Eat-In Kitchen, Two Eating Areas, Breakfast Bar, Game Room, Utility Room Inside, Secondary Bedroom Down, High Ceilings, Open Floor Plan, Pull Down Storage, Cable TV Available, High Speed Internet, All Bedrooms Downstairs, Laundry Main Level, Laundry Room, Walk in Closets
Multiple HOA: No
Neighborhood Amenities: Controlled Access, Pool, Tennis, Clubhouse, Park/Playground, Jogging Trails, Sports Court, BBQ/Grill, Basketball Court, Guarded Access
Parking: Two Car Garage, Attached
Pool/Spa: None
Security: yes
Tax By Multiple Counties: No
Type: Single Family Detached
Water/Sewer: Water System, Sewer System
Windows: Some Remain
Room Sizes
Bedroom 2: 15 X 12
Bedroom 3: 12 X 12
Bedroom 4: 12 X 12
Kitchen: 16 X 14
Breakfast Room: 11 X 9
Dining Room: 12 X 12
Living Room: 17 X 12
Family Room: 20 X 16
Utility Room: 9 X 6
E X try: 23 X 6
Game Room: 36 X 24
Local Schools
High School: Churchill
Middle School: Jackson
Elementary School: Oak Meadow
School District: North East ISD
Listed By / Shown By
Listed By
Agency Name: Keller Williams Legacy
Agency Phone: (210) 482-3200
Shown By
Agent Name: Jackie Fatten
Agent Phone: (254) 749-6508
Agency Title: Kelly, Realtors
Agency Email: info@kellyrealtors.com
Agency Text: (254) 717-6447

Estimate Your Payment
Estimated Payment
$ 2,496.48 per month $1,212.93 Principal & Interest $1,124.58 Property Tax $158.96 Homeowner's InsuranceChange Payment Information
Privacy Policy / DMCA Notice / ADA Accessibility


This site is hosted, designed and copyright
© 1994 - 2026 by
Delta Media Group, Inc. -- Patent Pending --
Agent License Information: 482706
13515 Bluffton Park | MLS# 1969707
This single family home located at 13515 Bluffton Park, San Antonio, TX 78231 is currently listed for sale with an asking price of $545,000. This property was built in 1999 and has 4 bedrooms and 2 full and 1 partial baths with 3152 sq. ft. Bluffton Park is located in the SUMMERFIELD subdivision within the North East ISD school district. Search SUMMERFIELD real estate on www.jackiefatten.com today.