Jackie Fatten

BEDS4
BATHS2 full 1 partial
SQUARE FEET2,927
MLS#2026901
STATUSNew
PROPERTY TYPEResidential - Single Family
SUBDIVISIONVISTA DEL NORTE
SCHOOLNorth East ISD
Property Description
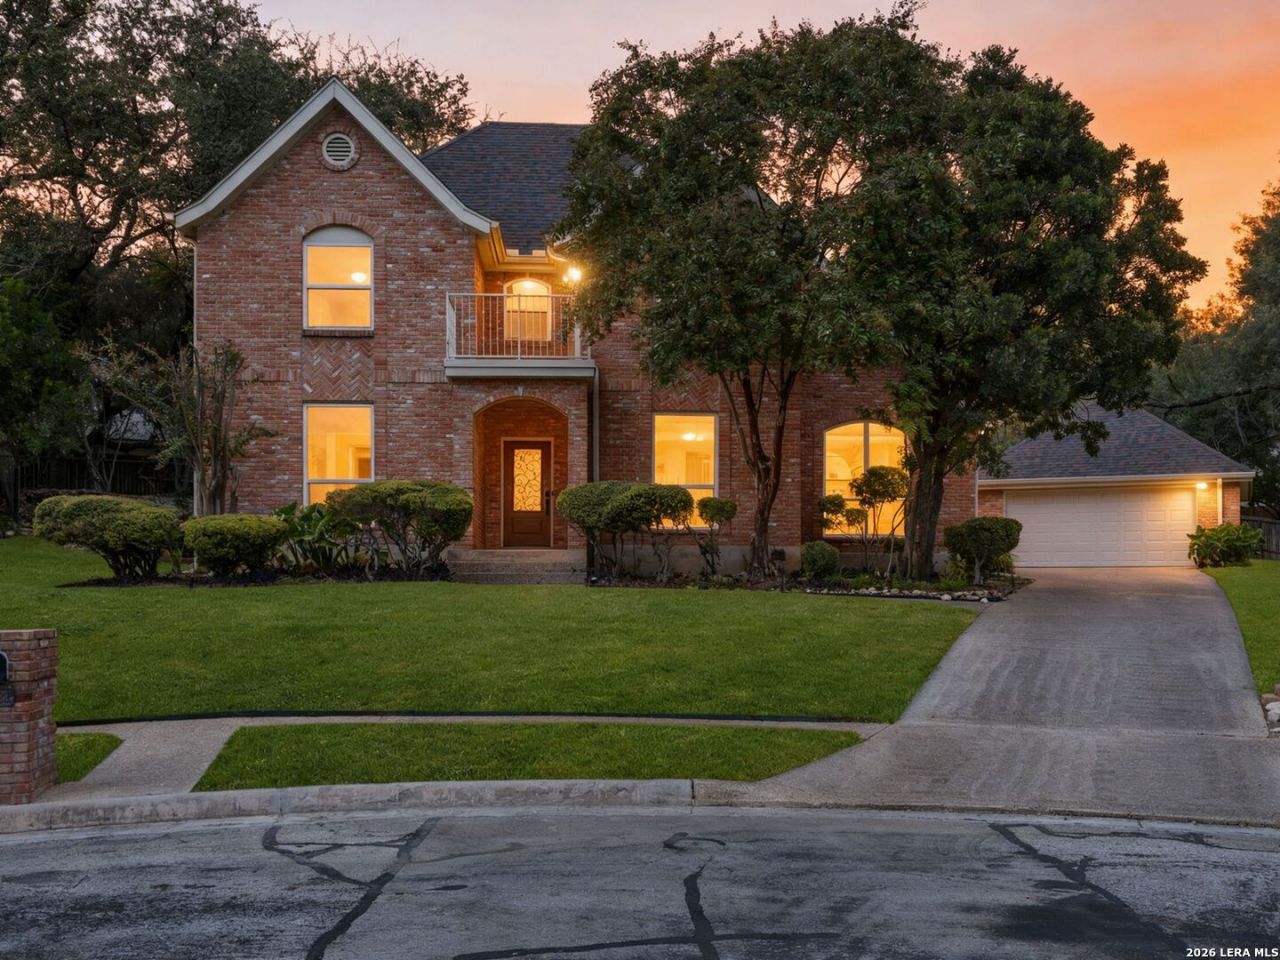
Tucked into a cul-de-sac in Vista Del Norte, This home offers 4 bedrooms (plus a versatile flex room that could be a 5th bedroom, office, den, gym, etc), 2 full bathrooms, and a convenient first-floor half bath for guests. High ceilings enhance the open first-floor living and dining areas, where a fireplace creates a welcoming focal point and built-in cabinets and shelves provide storage and display space. Home features Brazilian hardwood floors and adjustable built-in lighted cabinets/shelves in the living and dining rooms. Electronically controlled shades in Living, dining and primary rooms. The kitchen features granite countertops and a command nook, island with seating and large windows overlooking the landscaped, low-maintenance backyard with mature trees. Located within North East ISD, the home also enjoys access to a beautiful community pool, park, and tennis courts for relaxation and recreation with family and friends.
Property Features
Property Type: Residential - Single Family
Cooling: Two Central
Fireplaces: 1
Fuel Type: Natural Gas
Heating: Central
Home Style: Two Story, Traditional
Lot Size: 0.45 Acres
Roof Type: Heavy Composition
Stories: 2.0
Taxes: $12,121
Year Built: 1985
Feature Descriptions
Accessibility: First Floor Bath, Full Bath/Bed on 1st Flr, First Floor Bedroom
Builder Name: UNKNOWN
Energy Efficient: Double Pane Windows
Exterior: 4 Sides Masonry
Exterior: Patio Slab, Deck/Balcony, Sprinkler System, Double Pane Windows, Has Gutters, Special Yard Lighting, Mature Trees
Fireplace: One, Living Room
Flooring: Carpeting, Ceramic Tile, Wood, Laminate, Stone
Foundation: Slab
Hoa Fee: 440/Annually
HOA Mandatory: Yes
HOA Name: VISTA DEL NORTE HOA
Improvements: Street Paved, Sidewalks, Fire Hydrant w/in 500
Inclusions: Ceiling Fans, Chandelier, Washer Connection, Dryer Connection, Cook Top, Built-In Oven, Self-Cleaning Oven, Microwave Oven, Stove/Range, Disposal, Dishwasher, Ice Maker Connection, Garage Door Opener, Smooth Cooktop
Interior: Two Living Area, Eat-In Kitchen, Two Eating Areas, Island Kitchen, Breakfast Bar, Walk-In Pantry, Study/Library, Utility Room Inside, Secondary Bedroom Down,1st Floor Lvl/No Steps, High Ceilings, Open Floor Plan, Cable TV Available, High Speed Internet, Laundry Main Level, Laundry Room, Walk in Closets
Lot: Cul-de-Sac/Dead End,1/4 - 1/2 Acre, Mature Trees (ext feat), Sloping
Multiple HOA: No
Neighborhood Amenities: Pool, Tennis, Park/Playground, Basketball Court
Parking: Two Car Garage, Detached, Side Entry
Pool/Spa: None
Supplier - Electric: CPS
Supplier - Garbage: CITY
Supplier - Sewer: SAWS
Supplier - Water: SAWS
Tax By Multiple Counties: No
Type: Single Family Detached
Water/Sewer: Water System
Windows: All Remain
Room Sizes
Bedroom 2: 14 X 13
Bedroom 3: 14 X 9
Bedroom 4: 14 X 13
Kitchen: 15 X 10
Breakfast Room: 15 X 9
Dining Room: 12 X 8
Living Room: 25 X 20
Utility Room: 6 X 7
Study/Office: 12 X 10
E X try: 10 X 12
Local Schools
High School: Churchill
Middle School: Eisenhower
Elementary School: Huebner
School District: North East ISD
Listed By / Shown By
Listed By
Agency Name: Kuper Sothebys Intl Realty
Agency Phone: (210) 822-8602
Shown By
Agent Name: Jackie Fatten
Agent Phone: (254) 749-6508
Agency Title: Kelly, Realtors
Agency Email: info@kellyrealtors.com
Agency Text: (254) 717-6447

Estimate Your Payment
Estimated Payment
$ 2,369.39 per month $1,201.81 Principal & Interest $1,010.08 Property Tax $157.50 Homeowner's InsuranceChange Payment Information
Privacy Policy / DMCA Notice / ADA Accessibility


This site is hosted, designed and copyright
© 1994 - 2026 by
Delta Media Group, Inc. -- Patent Pending --
Agent License Information: 482706
13423 Vista Del Mar | MLS# 2026901
This single family home located at 13423 Vista Del Mar, San Antonio, TX 78216 is currently listed for sale with an asking price of $540,000. This property was built in 1985 and has 4 bedrooms and 2 full and 1 partial baths with 2927 sq. ft. Vista Del Mar is located in the VISTA DEL NORTE subdivision within the North East ISD school district. Search VISTA DEL NORTE real estate on www.jackiefatten.com today.