Jackie Fatten

BEDS3
BATHS2 full 1 partial
SQUARE FEET3,386
MLS#21411450
STATUSPending
PROPERTY TYPEResidential - Single Family
SUBDIVISIONPeyton-Alpha Estates
SCHOOLRichardson ISD
Property Description
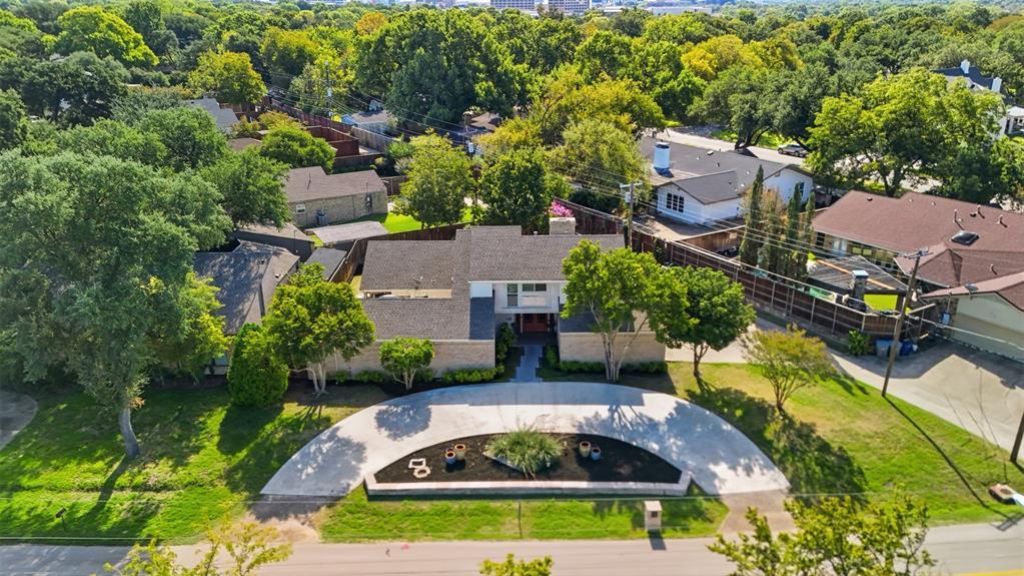
Priced to Sell Fast!...... Discover a beautifully maintained hidden gem situated in an unbeatable location. This soft contemporary mid-century charmer home features a luxurious first-floor primary suite and stunning modern upgrades throughout. The open floor plan flows through multiple living and dining spaces, offering a relaxed lifestyle! A tranquil Den is located just next to the Gourmet Kitchen and can be used as an office! Secondary bedrooms are located upstairs for more privacy! Entertain guests seamlessly on the screened-in 19x12 Patio, or escape to your own serene and peaceful side 22x33 terrace and garden to relax and rejuvenate. Enjoy unparalleled convenience with quick access to fine dining, vibrant entertainment, shopping venues and pristine parks and trails like Hillcrest Park! Commuting is a breeze with close proximity to Airports, LBJ, DNT and Galleria! 8x12 metal Shed will convey with property.
Property Features
Property Type: Residential - Single Family
Cooling: Ceiling Fan(s), Central Air
Fireplaces: 1
Garage: 2 car attached
Heating: Central, Natural Gas
Home Style: Contemporary/Modern, Mid-Century Modern, Traditional
Lot Size: 0.26 Acres
Year Built: 1976
Amenities
Cable TV Available
Decorative Lighting
High Speed Internet Available
Pantry
Vaulted Ceiling(s)
Walk-In Closet(s)
Feature Descriptions
Appliances: Dishwasher, Disposal, Electric Cooktop, Electric Oven, Gas Water Heater, Microwave, Refrigerator
Days on Site: 10
Exterior: Brick, Rock/Stone, Siding
Fireplace: Decorative, Gas Logs, Gas Starter, Wood Burning
Flooring: Carpet, Ceramic Tile, Engineered Wood
Laundry: Full Size W/D Area
Parcel#: 00000767295100000
Parking: Circular Driveway, Garage Door Opener, Garage Faces Side
Parking Notes: Circular Driveway, Garage Door Opener, Garage Faces
Patio/Porch: Covered
Utilities: Asphalt, Cable Available, City Sewer, City Water
Local Schools
Elementary School: Northwood
School District: Richardson ISD
Listed By / Shown By
Listed By
Agency Name: Coldwell Banker Apex, REALTORS
Agency Contact: 786-449-8742
Agent Name: Michael Barakatt

Shown By
Agent Name: Jackie Fatten
Agent Phone: (254) 749-6508
Agency Title: Kelly, Realtors

Estimate Your Payment
Estimated Payment
$ 2,011.27 per month $1,778.23 Principal & Interest $0.00 Property Tax (data not provided by mls) $233.04 Homeowner's InsuranceChange Payment Information
The data relating to real estate for sale on this web site comes in part from the IDX of the Multiple Listing Service of NTREIS. The data on this site may not be reproduced or redistributed and is only for those individuals viewing this web site. Real estate listings held by brokerage firms other than the brokers/agents with their own information using this site are marked with the NTREIS thumbnail logo and detailed information about them includes the name of the listing broker(s).
Privacy Policy / DMCA Notice / ADA Accessibility


This site is hosted, designed and copyright
© 1994 - 2026 by
Delta Media Group, Inc. -- Patent Pending --
Agent License Information: 482706
13408 Peyton Drive | MLS# 21411450
This single family home located at 13408 Peyton Drive, Dallas, TX 75240 is currently listed for sale with an asking price of $799,000. This property was built in 1976 and has 3 bedrooms and 2 full and 1 partial baths with 3386 sq. ft. Peyton Drive is located in the Peyton-Alpha Estates subdivision within the Richardson ISD school district. Search Peyton-Alpha Estates real estate on www.jackiefatten.com today.