Jackie Fatten

BEDS3
BATHS2 full
SQUARE FEET1,804
MLS#21413966
STATUSActive
PROPERTY TYPEResidential - Single Family
SUBDIVISIONMagnolia Hills
SCHOOLKennedale ISD
Property Description
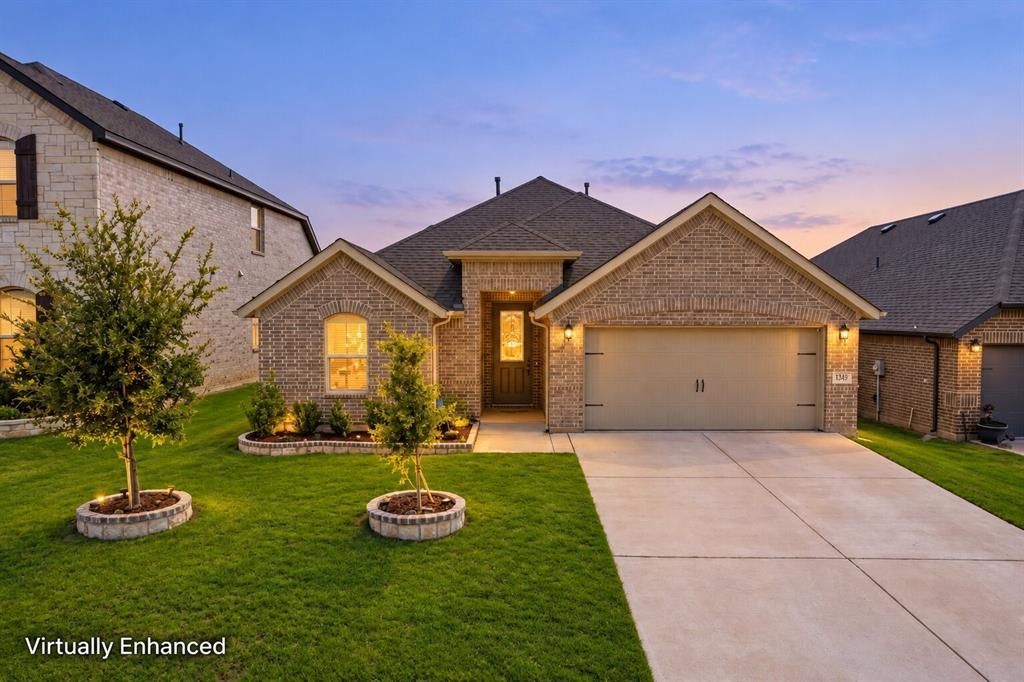
This is the one. Come check out this beautifully built and move-in ready home sitting on a generously sized lot. This property offers a bright, comfortable layout with clean, modern finishes throughout and a kitchen featuring stainless steel appliances. The location is hard to beat. Tucked between Highway 287 and I-20, you are minutes from shopping and dining, with an easy 30-minute drive to DFW Airport and just 20 minutes to downtown Fort Worth. Arlington and Mansfield are also close by, putting you near all the growth, new development, and opportunity happening across this part of the Metroplex. Kennedale continues to grow, and this area is ideal for a lot of growth and future potential. Whether you are a first-time buyer ready to plant roots, a homeowner looking to downsize without sacrificing quality, or an investor searching for your next opportunity, this home checks the boxes. Schedule your private tour today and discover the comfort, convenience, and opportunity waiting for you.
Property Features
Property Type: Residential - Single Family
Cooling: Ceiling Fan(s), Central Air
Garage: 2 car attached
Heating: Central
Home Style: Traditional
Lot Size: 0.15 Acres
Roof Type: Composition
Year Built: 2021
Amenities
Cable TV Available
Eat-in Kitchen
Granite Counters
Kitchen Island
Open Floorplan
Smart Home System
Feature Descriptions
Appliances: Dishwasher, Disposal, Gas Cooktop, Gas Oven, Microwave, Convection Oven, Plumbed For Gas in Kitchen, Vented Exhaust Fan
Days on Site: 15
Exterior: Brick
Fencing: Back Yard, Wood
Flooring: Carpet, Tile
HOA Fee: 675/ Annually
Laundry: Utility Room, Full Size W/D Area
Lot: Acreage
Parcel#: 42706171
Parking: Concrete, Covered, Driveway, Garage, Garage Faces Front, Open, Outside
Parking Notes: Concrete, Covered, Driveway, Garage, Garage Faces Fron
Patio/Porch: Covered, Front Porch, Rear Porch
Utilities: City Sewer, City Water, Concrete, Curbs, Electricity Available, Electricity Connected, Individual Gas Meter
Local Schools
Elementary School: Patterson
School District: Kennedale ISD
Listed By / Shown By
Listed By
Agency Name: eXp Realty, LLC
Agency Contact: 888-519-7431
Agent Name: Jesus Hernandez

Shown By
Agent Name: Jackie Fatten
Agent Phone: (254) 749-6508
Agency Title: Kelly, Realtors

Estimate Your Payment
Estimated Payment
$ 931.38 per month $823.46 Principal & Interest $0.00 Property Tax (data not provided by mls) $107.92 Homeowner's InsuranceChange Payment Information
The data relating to real estate for sale on this web site comes in part from the IDX of the Multiple Listing Service of NTREIS. The data on this site may not be reproduced or redistributed and is only for those individuals viewing this web site. Real estate listings held by brokerage firms other than the brokers/agents with their own information using this site are marked with the NTREIS thumbnail logo and detailed information about them includes the name of the listing broker(s).
Privacy Policy / DMCA Notice / ADA Accessibility


This site is hosted, designed and copyright
© 1994 - 2026 by
Delta Media Group, Inc. -- Patent Pending --
Agent License Information: 482706
1340 Collett Sublett Road | MLS# 21413966
This single family home located at 1340 Collett Sublett Road, Kennedale, TX 76060 is currently listed for sale with an asking price of $370,000. This property was built in 2021 and has 3 bedrooms and 2 full baths with 1804 sq. ft. Collett Sublett Road is located in the Magnolia Hills subdivision within the Kennedale ISD school district. Search Magnolia Hills real estate on www.jackiefatten.com today.