Jackie Fatten

BEDS4
BATHS2 full
SQUARE FEET1,760
MLS#2022989
STATUSActive Option
PROPERTY TYPEResidential - Single Family
SUBDIVISIONJAMAR VILLAGE
SCHOOLEdgewood ISD
Property Description
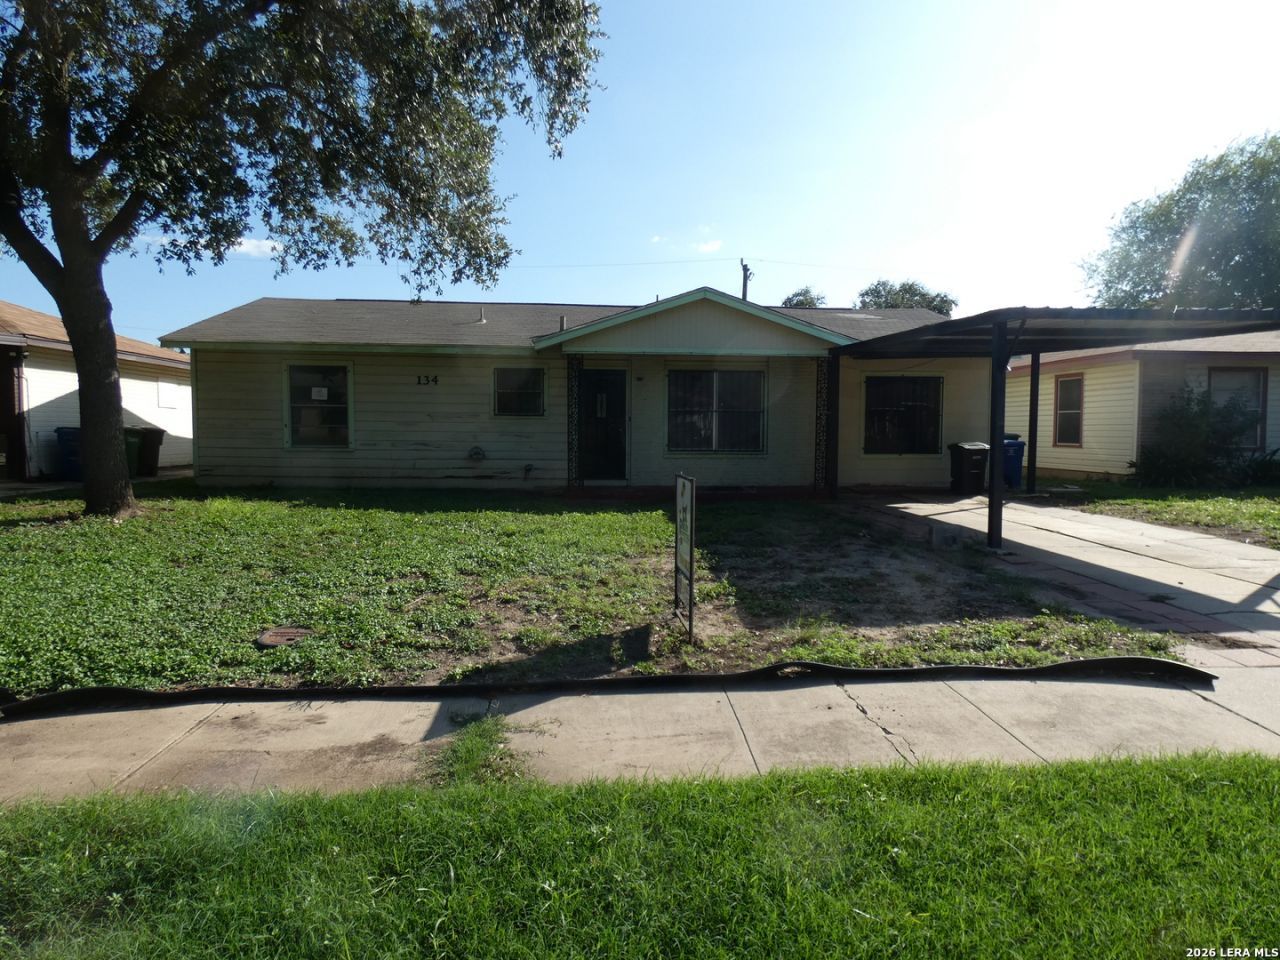
An Investors Dream, NO HOA, 4 Bedroom! Kitchen Has Custom Cabinets, Granite Countertops and Stainless-Steel Appliances, Gas Stove/Oven. More Room for A Dining Room and Family Room with A Converted Garage. Large Master Bedroom, Covered Patio and Large Shed in The Backyard. Truly An Investor Dream, Come See This One Before It Is Gone!
Property Features
Property Type: Residential - Single Family
Cooling: One Central
Fenced: Yes
Fuel Type: Natural Gas
Heating: Central
Home Style: One Story, Traditional
Lot Size: 0.15 Acres
Roof Type: Composition
Stories: 1.0
Taxes: $4,000
Year Built: 1960
Feature Descriptions
Builder Name: Unknown
Currenty Leased: No
Days on Site: 19
Exterior: Brick, Wood
Exterior: Patio Slab, Covered Patio, Privacy Fence, Chain Link Fence, Mature Trees
Flooring: Carpeting, Ceramic Tile, Linoleum
Foundation: Slab
HOA Mandatory: No
Home Faces: North
Improvements: Street Paved, Street Gutters, Sidewalks, City Street
Inclusions: Ceiling Fans, Washer Connection, Dryer Connection, Stove/Range, Refrigerator, Disposal, Ice Maker Connection, Vent Fan, Smoke Alarm, Gas Water Heater, City Garbage service
Interior: Two Living Area, Separate Dining Room, Eat-In Kitchen, Two Eating Areas, Utility Room Inside, Converted Garage, Cable TV Available, High Speed Internet, Walk in Closets
Lot: City View, Mature Trees (ext feat)
Miscellaneous: Lender Owned, City Bus, VA Foreclosure, Investor Potential, School Bus, As-Is
Neighborhood Amenities: Jogging Trails
Parking: Converted Garage
Pool/Spa: None
Supplier - Electric: CPS
Supplier - Garbage: City
Supplier - Gas: CPS
Supplier - Sewer: SAWS
Supplier - Water: SAWS
Tax By Multiple Counties: No
Type: Single Family Detached
Water/Sewer: Water System, Sewer System
Windows: All Remain
Room Sizes
Bedroom 2: 14 X 12
Bedroom 3: 14 X 10
Bedroom 4: 10 X 14
Kitchen: 13 X 12
Dining Room: 12 X 14
Living Room: 15 X 12
Family Room: 12 X 14
Local Schools
High School: Call District
Middle School: Call District
Elementary School: Call District
School District: Edgewood ISD
Listed By / Shown By
Listed By
Agency Name: Poly Properties
Agency Phone: (210) 473-5578
Shown By
Agent Name: Jackie Fatten
Agent Phone: (254) 749-6508
Agency Title: Kelly, Realtors
Agency Email: info@kellyrealtors.com
Agency Text: (254) 717-6447

Estimate Your Payment
Estimated Payment
$ 534.71 per month $178.05 Principal & Interest $333.33 Property Tax $23.33 Homeowner's InsuranceChange Payment Information
Privacy Policy / DMCA Notice / ADA Accessibility


This site is hosted, designed and copyright
© 1994 - 2026 by
Delta Media Group, Inc. -- Patent Pending --
Agent License Information: 482706
134 Chesley Dr. | MLS# 2022989
This single family home located at 134 Chesley Dr., San Antonio, TX 78226 is currently listed for sale with an asking price of $80,000. This property was built in 1960 and has 4 bedrooms and 2 full baths with 1760 sq. ft. Chesley Dr. is located in the JAMAR VILLAGE subdivision within the Edgewood ISD school district. Search JAMAR VILLAGE real estate on www.jackiefatten.com today.