Jackie Fatten

BEDS3
BATHS2 full
SQUARE FEET1,803
MLS#21422610
STATUSActive
PROPERTY TYPERental - Single Family
SUBDIVISIONCanterbury Trales
SCHOOLAbilene ISD
Property Description
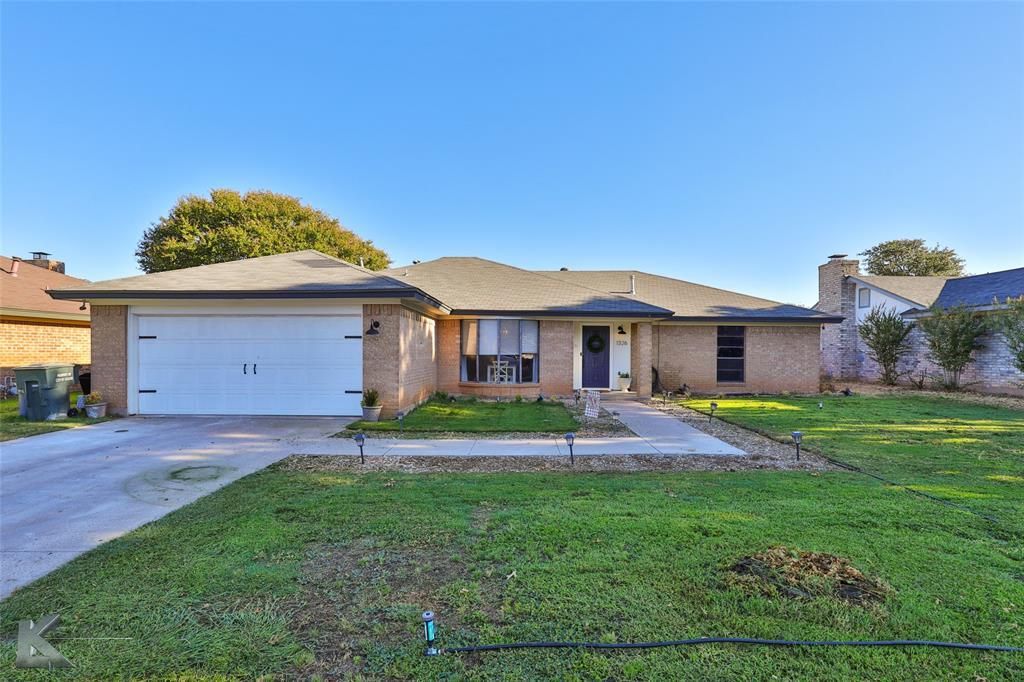
Welcome home to your freshly & tastefully remodeled home + workshop with electricity & chicken coop situated near schools, dining & more! Foyer welcomes guests into the open concept design with soaring ceilings & beam accents, focal point farmhouse feel fireplace & natural light galore. Living conveniently opens to patio, kitchen & dining room with floor to ceiling windows, the perfect spot to host loved ones! Magazine worthy kitchen features trendy color palette, new stainless appliances & gas cooktop for the pickiest of chefs! Second breakfast nook offers a more casual dining experience for meals on the go. Spacious primary bedroom fits plenty of furniture & boasts en suite with design continuity, relaxation tub & shower with appealing tile designs! 2 secondary bedrooms have great closets & share a fully equipped & remodeled bath. Cookout & watch the game on your oversized patio overlooking gardener's dream yard with chicken coop, sectioned yard for dogs or garden & workshop and electricity. Home offers bonuses galore!
Property Features
Property Type: Rental - Single Family
Cooling: Ceiling Fan(s), Central Air, Electric, Heat Pump
Fireplaces: 1
Garage: 2 car attached
Heating: Central, Electric, Fireplace(s), Heat Pump
Home Style: Ranch, Traditional
Lot Size: 0.22 Acres
Roof Type: Composition
Year Built: 1981
Amenities
Cable TV Available
Cathedral Ceiling(s)
Chandelier
Decorative Lighting
Eat-in Kitchen
Flat Screen Wiring
High Speed Internet Available
Open Floorplan
Pantry
Walk-In Closet(s)
Wired for Data
Covered Patio/Porch
Garden(s)
Feature Descriptions
Appliances: Dishwasher, Disposal, Electric Oven, Gas Cooktop, Plumbed For Gas in Kitchen
Days on Site: 3
Exterior: Brick
Fencing: Wood
Fireplace: Brick, Wood Burning
Flooring: Carpet, Ceramic Tile, Luxury Vinyl Plank
Lot: Few Trees, Landscaped, Level
Parcel#: 15721
Parking: Concrete, Garage, Garage Door Opener, Garage Faces Front, Kitchen Level
Parking Notes: Concrete, Garage, Garage Door Opener, Garage Faces Fr
Pets Allowed: Yes Pets Allowed, Breed Restrictions, Dogs OK, Number Limit
Security: Smoke Detector(s)
Utilities: Asphalt, Cable Available, City Sewer, City Water, Curbs, Electricity Connected, Individual Water Meter, Phone Available, Underground Utilities
Local Schools
Elementary School: Taylor
School District: Abilene ISD
Listed By / Shown By
Listed By
Agency Name: Abilene Group Premier Re. Adv.
Agency Contact: 325-721-2436
Agent Name: Kristi Andrew

Shown By
Agent Name: Jackie Fatten
Agent Phone: (254) 749-6508
Agency Title: Kelly, Realtors
 The data relating to real estate for sale on this web site comes in part from the IDX of the Multiple Listing Service of NTREIS. The data on this site may not be reproduced or redistributed and is only for those individuals viewing this web site. Real estate listings held by brokerage firms other than the brokers/agents with their own information using this site are marked with the NTREIS thumbnail logo and detailed information about them includes the name of the listing broker(s).
Privacy Policy / DMCA Notice / ADA Accessibility


This site is hosted, designed and copyright
© 1994 - 2026 by
Delta Media Group, Inc. -- Patent Pending --
Agent License Information: 482706
1326 Summoner Lane | MLS# 21422610
This property located at 1326 Summoner Lane , Abilene, TX 79602 is currently listed for rent with an asking price of $2,450 / Monthly. Summoner Lane is located within the Abilene ISD school district. Search Abilene real estate on www.jackiefatten.com today.