Jackie Fatten

BEDS4
BATHS3 full 1 partial
SQUARE FEET3,265
MLS#2016876
STATUSActive
PROPERTY TYPEResidential - Single Family
SUBDIVISIONHUNTERS CREEK
SCHOOLNorth East ISD
Property Description
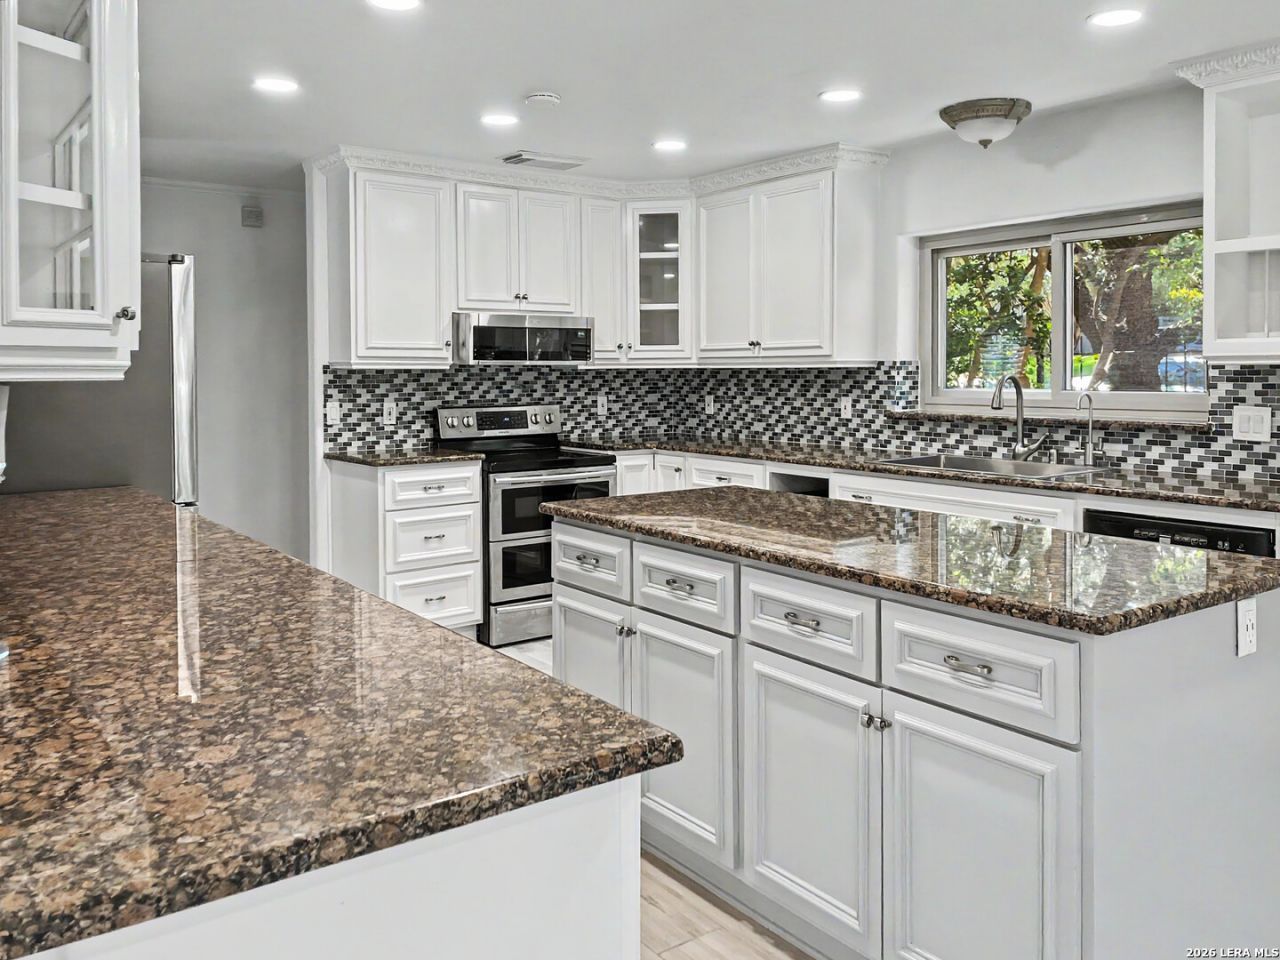
Turnkey Open-Concept Cul-de-Sac Home with ***Premium School Access*** Massive Chefs Kitchen, and Master Retreat. Welcome home to the highly desirable Hunters Creek North community! Nestled quietly on an expansive, tree-filled cul-de-sac lot, this meticulously transformed 4-bedroom, 3.5-bathroom residence offers a rare combination of absolute luxury and unmatched educational access. This property feeds directly into the prestigious 9/10 rated Oak Meadow Elementary and sits just steps away from the 10/10 rated BASIS San Antonio Shavano Campus-frequently named a top-tier powerhouse charter school in the United States. Step through the front doors to find a completely reimagined, light-filled open layout tailored seamlessly for modern entertaining. At the heart of the home is a spectacular chefs kitchen, fully loaded with premium granite countertops, an abundance of custom cabinetry, and a sprawling layout designed for the culinary enthusiast. The open-concept great room flows effortlessly out to a private backyard oasis. For peace of mind, all bathrooms have been fully refreshed, and the AC system was completely replaced in 2025. ===Main-Level Master retreat=== Privately situated on the first floor, the primary suite offers a serene main-level retreat with a rare, incredible architectural layout: a dedicated private staircase leading to a spacious upstairs flex room. This versatile space is the ultimate blank canvas-perfectly suited as a private nursery, an executive home office, a private yoga studio, or a home gym. Just steps away, the master bathroom serves as a true wellness oasis, complete with dual sinks and a private walk-in shower with a built-in steam room. +++Expansive Upper-Level Living+++: Upstairs, the home continues to impress with a massive secondary master bedroom equipped with its own private en-suite bath-ideal for multi-generational living, teens, or long-term guests. Two additional secondary bedrooms-all featuring extensive walk-in closets-share a beautifully appointed bathroom centered around a huge jetted tub. A large upper-level family room ties the second floor together, offering the perfect separate space for movie nights, gaming, or a playroom.
Property Features
Property Type: Residential - Single Family
Cooling: One Central
Fenced: Yes
Fuel Type: Electric
Heating: Central
Home Style: Two Story, Contemporary, Other
Lot Size: 0.24 Acres
Roof Type: Tile, Concrete
Stories: 2.0
Taxes: $12,924
Year Built: 1994
Feature Descriptions
Builder Name: Legend Homes
Days on Site: 44
Exterior: 4 Sides Masonry
Exterior: Patio Slab, Privacy Fence, Wrought Iron Fence, Mature Trees
Flooring: Ceramic Tile, Wood
Foundation: Slab
HOA Mandatory: Voluntary
Inclusions: Ceiling Fans, Chandelier, Washer Connection, Dryer Connection, Washer, Dryer, Cook Top, Self-Cleaning Oven, Microwave Oven, Stove/Range, Refrigerator, Disposal, Dishwasher, Ice Maker Connection, Water Softener (owned), Smoke Alarm, Electric Water Heater, Garage Door Opene
Interior: Separate Dining Room, Two Eating Areas, Island Kitchen, Breakfast Bar, Walk-In Pantry, Study/Library, Game Room, High Ceilings, Open Floor Plan, Laundry Main Level, Laundry Room, Walk in Closets
Lot: Cul-de-Sac/Dead End,1/4 - 1/2 Acre, Mature Trees (ext feat), Level
Miscellaneous: As-Is
Neighborhood Amenities: Pool, Tennis
Parking: Two Car Garage
Pool/Spa: None
Supplier - Electric: CPS
Supplier - Water: SAWS
Tax By Multiple Counties: No
Type: Single Family Detached
Water/Sewer: Water System, City
Windows: All Remain
Room Sizes
Bedroom 2: 18 X 14
Bedroom 3: 14 X 12
Bedroom 4: 15 X 13
Kitchen: 14 X 14
Breakfast Room: 14 X 11
Dining Room: 14 X 11
Living Room: 14 X 19
Game Room: 13 X 19
Bonus Room: 14 X 17
Local Schools
High School: Churchill
Middle School: Jackson
Elementary School: Oak Meadow
School District: North East ISD
Listed By / Shown By
Listed By
Agency Name: Walzel Properties - Corporate Office
Agency Phone: (832) 674-4960
Shown By
Agent Name: Jackie Fatten
Agent Phone: (254) 749-6508
Agency Title: Kelly, Realtors
Agency Email: info@kellyrealtors.com
Agency Text: (254) 717-6447

Estimate Your Payment
Estimated Payment
$ 2,688.03 per month $1,424.36 Principal & Interest $1,077.00 Property Tax $186.67 Homeowner's InsuranceChange Payment Information
Privacy Policy / DMCA Notice / ADA Accessibility


This site is hosted, designed and copyright
© 1994 - 2026 by
Delta Media Group, Inc. -- Patent Pending --
Agent License Information: 482706
13111 Creek Briar | MLS# 2016876
This single family home located at 13111 Creek Briar, San Antonio, TX 78230 is currently listed for sale with an asking price of $640,000. This property was built in 1994 and has 4 bedrooms and 3 full and 1 partial baths with 3265 sq. ft. Creek Briar is located in the HUNTERS CREEK subdivision within the North East ISD school district. Search HUNTERS CREEK real estate on www.jackiefatten.com today.