Jackie Fatten

BEDS3
BATHS3 full
SQUARE FEET2,038
MLS#1968951
STATUSActive
PROPERTY TYPEResidential - Single Family
SUBDIVISIONVIRGIL MERRILL
SCHOOLKerrville
Property Description
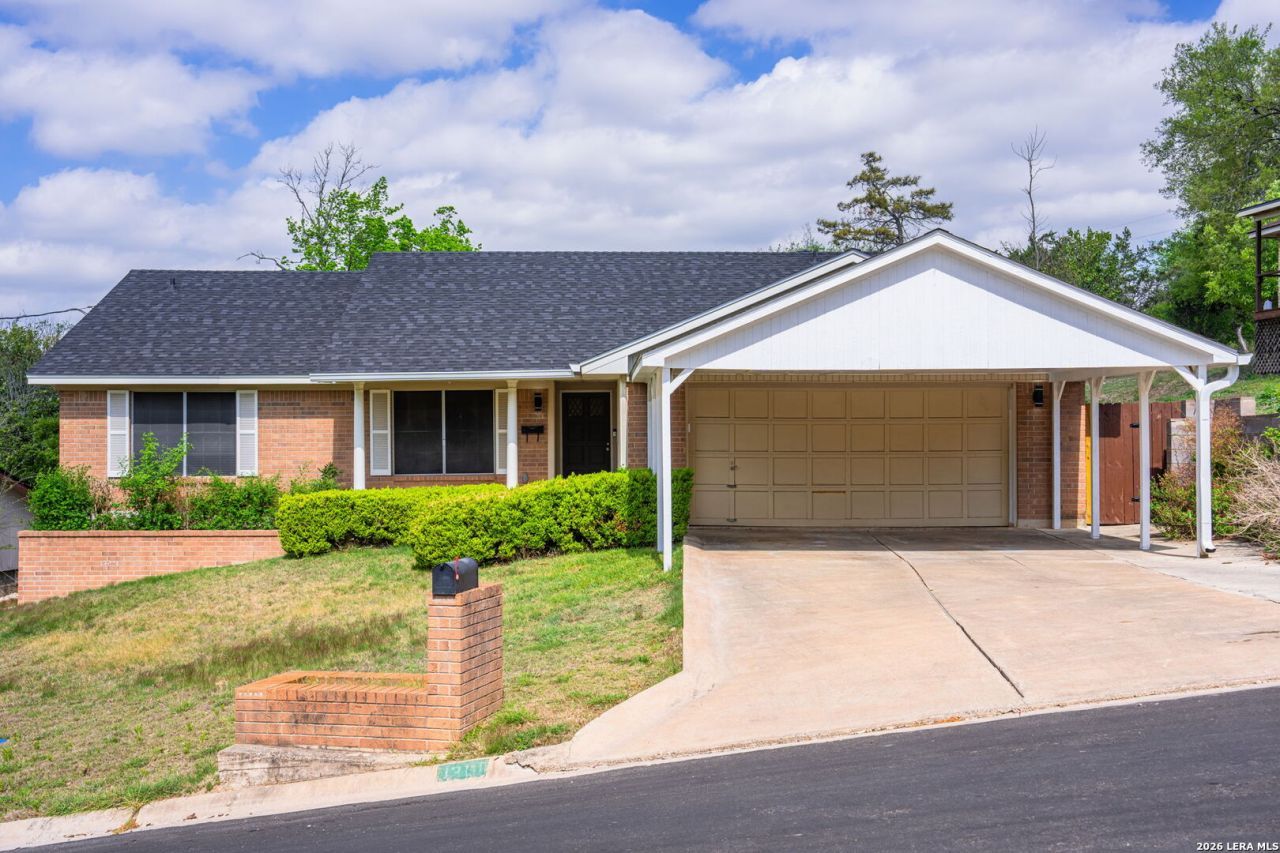
This move-in ready, 3 bedroom, 3 bath home offers ample room for entertaining, hobbies, and storage. The open-concept kitchen serves as the heart of the home, featuring a renovated kitchen with stainless steel appliances, granite countertops, and large kitchen island. The living room is centered around a fireplace creating a cozy atmosphere. An enclosed porch extends the living space and offers a versatile area, whether used as a sitting area, hobby space, or office. This home also offers plenty of storage with a two-car garage, an attached two-car carport, plus an additional storage shed located in the backyard. The spacious primary bedroom features not one, but two full bathrooms and two walk-in closets. This home is a must see! Schedule your showing today! *New roof installed June 2024*
Property Features
Property Type: Residential - Single Family
Cooling: One Central
Fireplaces: 1
Fuel Type: Electric
Heating: Central,1 Unit
Home Style: One Story
Lot Size: 0.25 Acres
Roof Type: Composition
Stories: 1.0
Taxes: $6,159
Year Built: 1996
Feature Descriptions
Builder Name: N/A
Currenty Leased: No
Days on Site: 57
Exterior: Brick
Fireplace: Living Room, Wood Burning
Flooring: Carpeting, Vinyl
Foundation: Slab
HOA Mandatory: No
Inclusions: Ceiling Fans, Chandelier, Washer Connection, Dryer Connection, Self-Cleaning Oven, Stove/Range, Disposal, Dishwasher, Electric Water Heater, City Garbage service
Interior: Two Living Area, Liv/Din Combo, Eat-In Kitchen, Two Eating Areas, Island Kitchen, Breakfast Bar, Utility Room Inside, Secondary Bedroom Down,1st Floor Lvl/No Steps, Open Floor Plan, Cable TV Available, High Speed Internet, All Bedrooms Downstairs, Laundry Main Level, Walk in Closets
Neighborhood Amenities: None
Parking: Two Car Garage, Attached
Pool/Spa: None
Supplier - Electric: KPUB
Supplier - Garbage: City
Supplier - Sewer: City
Supplier - Water: City
Tax By Multiple Counties: No
Type: Single Family Detached
Water/Sewer: City
Windows: Some Remain
Room Sizes
Bedroom 2: 12 X 11
Bedroom 3: 12 X 12
Kitchen: 12 X 11
Dining Room: 13 X 8
Living Room: 15 X 16
Utility Room: 8 X 4
E X try: 8 X 4
Local Schools
High School: Tivy
Middle School: Hal Peterson
Elementary School: Kerrville
School District: Kerrville
Listed By / Shown By
Listed By
Agency Name: Mikeska Realty Company LLC
Agency Phone: (830) 928-3914
Shown By
Agent Name: Jackie Fatten
Agent Phone: (254) 749-6508
Agency Title: Kelly, Realtors
Agency Email: info@kellyrealtors.com
Agency Text: (254) 717-6447

Estimate Your Payment
Estimated Payment
$ 1,492.45 per month $865.75 Principal & Interest $513.25 Property Tax $113.46 Homeowner's InsuranceChange Payment Information
Privacy Policy / DMCA Notice / ADA Accessibility


This site is hosted, designed and copyright
© 1994 - 2026 by
Delta Media Group, Inc. -- Patent Pending --
Agent License Information: 482706
1310 Carol Ann Dr | MLS# 1968951
This single family home located at 1310 Carol Ann Dr, Kerrville, TX 78028 is currently listed for sale with an asking price of $389,000. This property was built in 1996 and has 3 bedrooms and 3 full baths with 2038 sq. ft. Carol Ann Dr is located in the VIRGIL MERRILL subdivision within the Kerrville school district. Search VIRGIL MERRILL real estate on www.jackiefatten.com today.