Jackie Fatten

BEDS6
BATHS2 full
SQUARE FEET2,872
MLS#1969958
STATUSNew
PROPERTY TYPEResidential - Single Family
SUBDIVISIONTOBIN HILL
SCHOOLSan Antonio ISD
Property Description
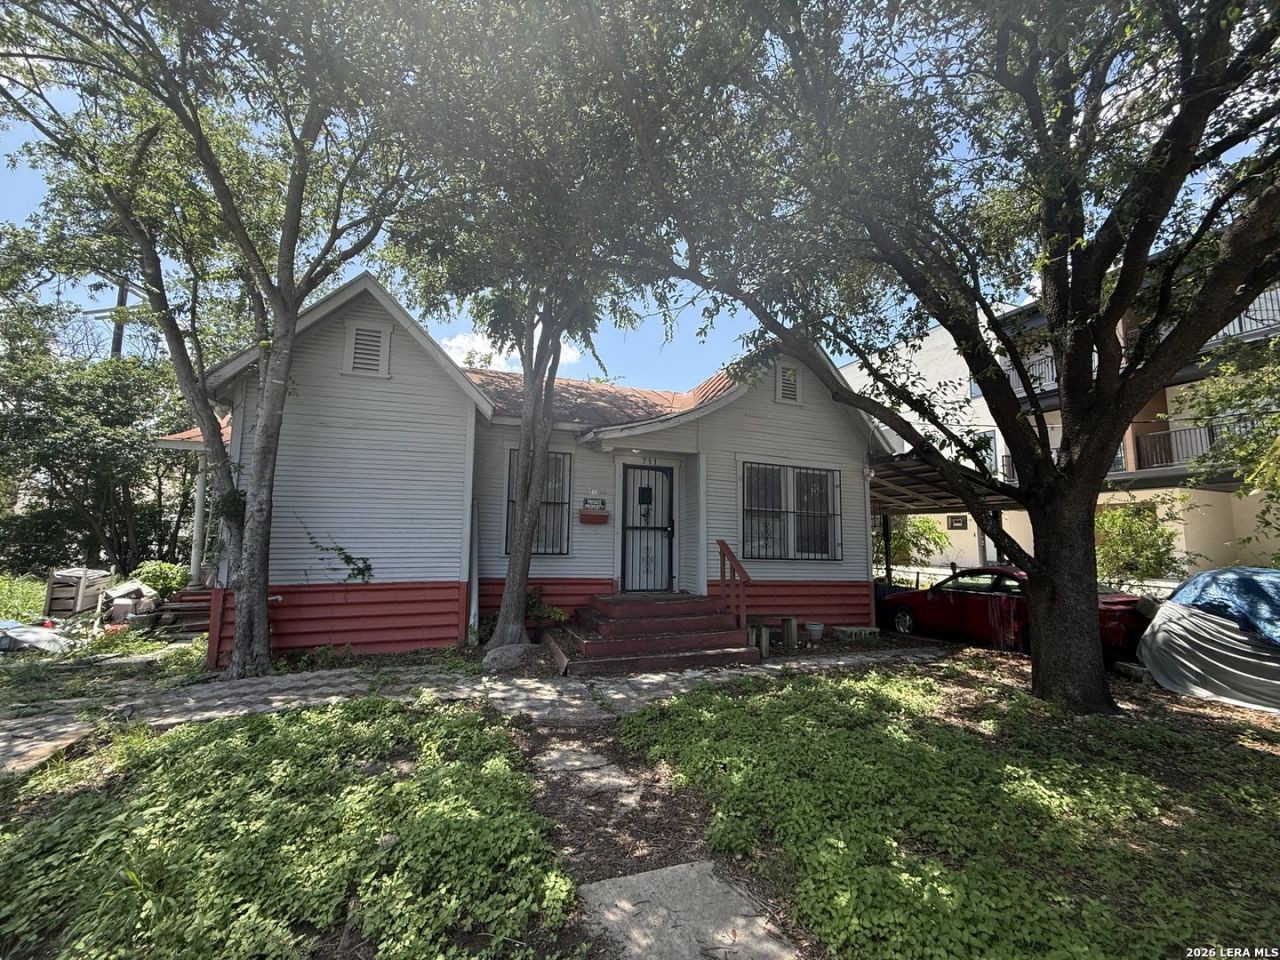
Prime 10,000 sq ft development opportunity in the heart of historic Tobin Hill! This unique property features two existing homes on-site and is zoned MF-33 for multifamily development, offering incredible potential for investors, builders, or visionaries looking to create in one of San Antonios most sought-after urban neighborhoods. Located just minutes from the River Walk, The Pearl, downtown, and major medical centers, this property offers unbeatable convenience with quick access to highways, dining, parks, shopping, and entertainment. Enjoy the charm of central historic San Antonio with mature trees, walkable streets, and a vibrant neighborhood atmosphere full of character. One of the existing homes offers restoration potential, making this an ideal opportunity to preserve historic charm while maximizing development possibilities. Rare chance to invest in a rapidly growing area where urban lifestyle and timeless character come together
Property Features
Property Type: Residential - Single Family
Cooling: Two Window/Wall
Fenced: Yes
Fuel Type: Other
Heating: Other
Home Style: Other
Lot Size: 0.24 Acres
Roof Type: Composition
Stories: 2.0
Taxes: $9,768
Year Built: 1930
Feature Descriptions
Builder Name: NA
Currenty Leased: No
Days on Site: 1
Exterior: Privacy Fence, Mature Trees, Additional Dwelling
Exterior: Wood, Siding
Flooring: Other
HOA Mandatory: No
Home Faces: South
Improvements: Street Paved, Curbs, Street Gutters, Sidewalks, Streetlights, City Street
Inclusions: Not Applicable
Lot: Corner
Neighborhood Amenities: Other - See Remarks
Parking: None/Not Applicable
Pool/Spa: None
Supplier - Electric: CPS
Supplier - Garbage: SAWS
Supplier - Gas: CPS
Supplier - Sewer: SAWS
Supplier - Water: SAWS
Tax By Multiple Counties: No
Type: Single Family Detached
Water/Sewer: City
Windows: None Remain
Room Sizes
Bedroom 2: 5 X 10
Bedroom 3: 5 X 8
Bedroom 4: 7 X 12
Bedroom 5: 5 X 7
Kitchen: 10 X 10
Dining Room: 5 X 10
Living Room: 10 X 12
Local Schools
High School: Edison
Middle School: Hawthorne Academy
Elementary School: Hawthorne
School District: San Antonio ISD
Listed By / Shown By
Listed By
Agency Name: Pauly Presley Realty
Agency Phone: (512) 482-9602
Shown By
Agent Name: Jackie Fatten
Agent Phone: (254) 749-6508
Agency Title: Kelly, Realtors
Agency Email: info@kellyrealtors.com
Agency Text: (254) 717-6447

Estimate Your Payment
Estimated Payment
$ 2,299.17 per month $1,313.08 Principal & Interest $814.00 Property Tax $172.08 Homeowner's InsuranceChange Payment Information
Privacy Policy / DMCA Notice / ADA Accessibility


This site is hosted, designed and copyright
© 1994 - 2026 by
Delta Media Group, Inc. -- Patent Pending --
Agent License Information: 482706
131 E Myrtle | MLS# 1969958
This single family home located at 131 E Myrtle, San Antonio, TX 78212 is currently listed for sale with an asking price of $590,000. This property was built in 1930 and has 6 bedrooms and 2 full baths with 2872 sq. ft. E Myrtle is located in the TOBIN HILL subdivision within the San Antonio ISD school district. Search TOBIN HILL real estate on www.jackiefatten.com today.