Jackie Fatten

BEDS3
BATHS2 full 1 partial
SQUARE FEET2,630
MLS#2027161
STATUSNew
PROPERTY TYPEResidential - Single Family
SUBDIVISIONHUNTERS CREEK
SCHOOLNorth East ISD
Property Description
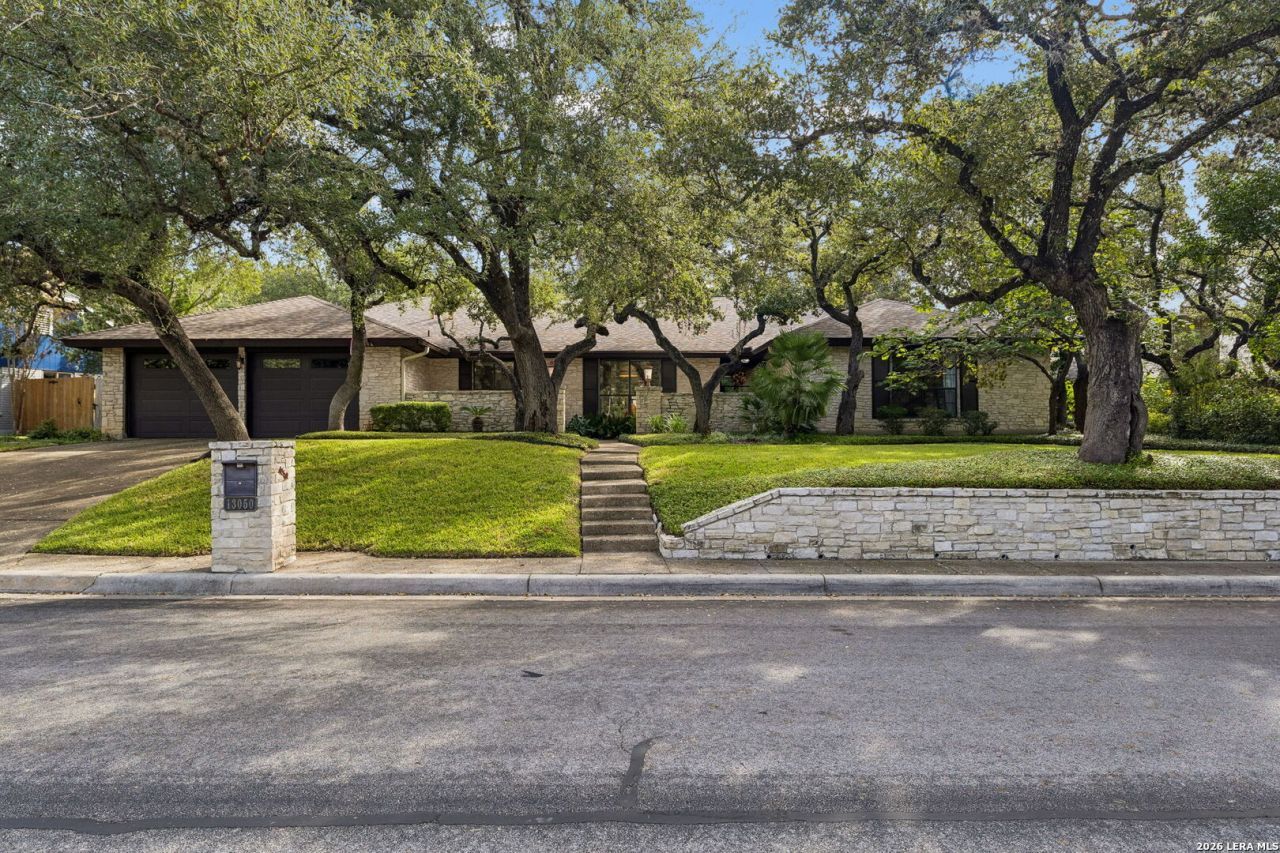
Nestled within the prestigious Hunters Creek neighborhood, this meticulously redesigned mid-century modern estate seamlessly blends timeless architecture with striking contemporary sophistication. Built in 1977 this property is a 2,600 square foot single-story luxury home. This 3-bedroom, 2.5-bathroom sanctuary has been elevated with lavish upgrades, masterful craftsmanship, and premium finishes at every turn. A stately custom iron and glass door commands your entry into an open-concept haven. The formal living space centers around a dramatic fireplace, looking out toward a stunning, high-end culinary masterpiece. The gourmet kitchen is anchored by a sprawling center island wrapped in exquisite, Cristallo Gold quartzite countertops, beautifully complemented by custom made real wood cabinetry that adds to the architectural character and a professional-grade range hood. Entertaining is effortless between the two distinct living zones: a sophisticated formal dining room accented by custom built-ins and designer lighting, and a versatile second living pavilion featuring floor-to-ceiling bookshelves. Retreat to a masterfully curated bedroom wing, where secondary bedrooms showcase custom-tailored designer wallpapers for an artistic, boutique-hotel aesthetic. Throughout the home, upscale elements like plantation shutters, immaculate new flooring, and tailored millwork reinforce an uncompromising standard of elegance. The interior transcends into a private, low-maintenance backyard oasis. Here, an expansive covered patio finished with chic concrete tiles overlooks a newly resurfaced, sparkling pool, perfectly framed by lush artificial turf and a pristine privacy fence. Situated moments from San Antonios premier shopping, top-tier schools, and major thoroughfares, this residence offers an unparalleled lifestyle of convenience and curated luxury. A comprehensive portfolio detailing the extensive upgrades and features of this exquisite property is available in additional documents.
Property Features
Property Type: Residential - Single Family
Cooling: Two Central
Fenced: Yes
Fireplaces: 1
Fuel Type: Natural Gas
Heating: Central
Home Style: One Story
Lot Size: 0.25 Acres
Roof Type: Composition
Stories: 1.0
Taxes: $10,812
Year Built: 1976
Feature Descriptions
Builder Name: UNK
Currenty Leased: No
Days on Site: 1
Energy Efficient: 16+ SEER AC, Programmable Thermostat,12"+ Attic Insulation, Double Pane Windows, Energy Star Appliances, High Efficiency Water Heater
Exterior: Stone/Rock
Exterior: Patio Slab, Covered Patio, Deck/Balcony, Privacy Fence, Sprinkler System, Double Pane Windows, Has Gutters, Mature Trees, Outdoor Kitchen
Fireplace: Living Room
Flooring: Carpeting, Ceramic Tile, Linoleum
Foundation: Slab
Green Certification: HERS 0-85,Energy Star Certified
Green Features: Drought Tolerant Plants, Low Flow Commode
HOA Mandatory: Voluntary
Improvements: Street Paved, Curbs, Street Gutters, Sidewalks, Streetlights, City Street
Inclusions: Ceiling Fans, Chandelier, Washer Connection, Dryer Connection, Cook Top, Stove/Range, Refrigerator, Disposal, Dishwasher, Water Softener (owned), Security System (Owned)
Interior: Two Living Area, Separate Dining Room, Two Eating Areas, Island Kitchen, Breakfast Bar, Walk-In Pantry, Study/Library, Media Room, Utility Room Inside, Secondary Bedroom Down, Pull Down Storage, Skylights, Cable TV Available, High Speed Internet, All Bedrooms Downstairs, Laundry Main Level, Laundry Room, Walk in Closets, Attic - Access only, Attic - Partially Finished, Attic - Pull Down Stairs, Attic - Storage Only
Lot: Bluff View,1/4 - 1/2 Acre, Mature Trees (ext feat), Level
Miscellaneous: Virtual Tour, As-Is
Neighborhood Amenities: Pool, Tennis, Clubhouse, Park/Playground
Parking: Two Car Garage
Pool/Spa: In Ground Pool
Security: yes
Supplier - Electric: CPS
Supplier - Gas: CPS
Supplier - Sewer: SAWS
Supplier - Water: SAWS
Swimming Pool: Yes
Tax By Multiple Counties: No
Type: Single Family Detached
Water/Sewer: Water System
Windows: All Remain
Room Sizes
Bedroom 2: 11 X 13
Bedroom 3: 14 X 13
Kitchen: 13 X 13
Breakfast Room: 12 X 10
Dining Room: 12 X 14
Living Room: 23 X 19
Family Room: 22 X 17
Utility Room: 8 X 6
E X try: 13 X 6
Local Schools
High School: Churchill
Middle School: Jackson
Elementary School: Oak Meadow
School District: North East ISD
Listed By / Shown By
Listed By
Agency Name: JB Goodwin, REALTORS
Agency Phone: (210) 581-9050
Shown By
Agent Name: Jackie Fatten
Agent Phone: (254) 749-6508
Agency Title: Kelly, Realtors
Agency Email: info@kellyrealtors.com
Agency Text: (254) 717-6447

Estimate Your Payment
Estimated Payment
$ 2,610.20 per month $1,511.16 Principal & Interest $901.00 Property Tax $198.04 Homeowner's InsuranceChange Payment Information
Privacy Policy / DMCA Notice / ADA Accessibility


This site is hosted, designed and copyright
© 1994 - 2026 by
Delta Media Group, Inc. -- Patent Pending --
Agent License Information: 482706
13050 N Hunters Circle | MLS# 2027161
This single family home located at 13050 N Hunters Circle, San Antonio, TX 78230 is currently listed for sale with an asking price of $679,000. This property was built in 1976 and has 3 bedrooms and 2 full and 1 partial baths with 2630 sq. ft. N Hunters Circle is located in the HUNTERS CREEK subdivision within the North East ISD school district. Search HUNTERS CREEK real estate on www.jackiefatten.com today.